

New Construction - Eco Friendly
Address
26063 Peacetree Lane, Montgomery, TX
Price
$ 379,990
Property Attributes
- MLS#14208706
- TypeSingle Family
- Listing Status Pending
- CountyMontgomery
- CityMontgomery
- Area39 Magnolia/1488 West
- NeighborhoodWildtree
- Zip77316
- Style
- Year Built2026
- Price$ 379,990
- Bedrooms4
- Full Bathrooms3
- Half Bathrooms0
- Sqr Footage2521
Data Source:
Houston Association of REALTORS® (HAR)
Property Description
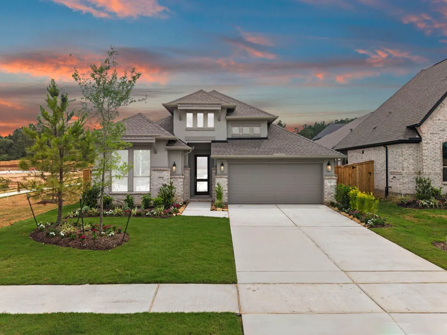
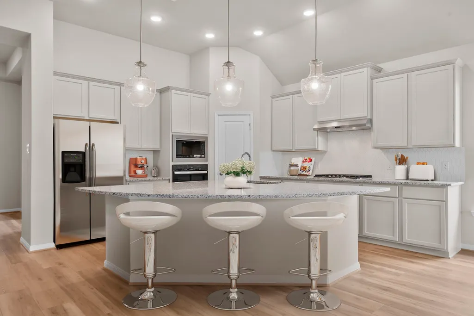
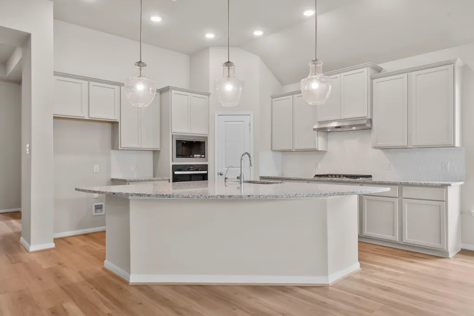
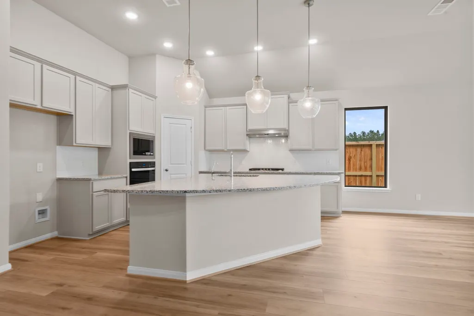
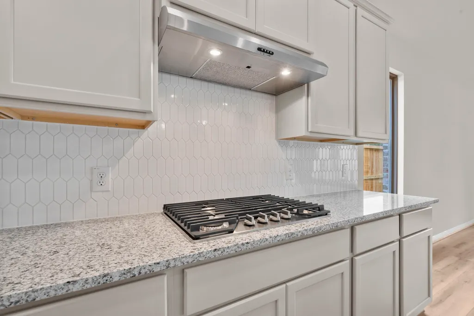
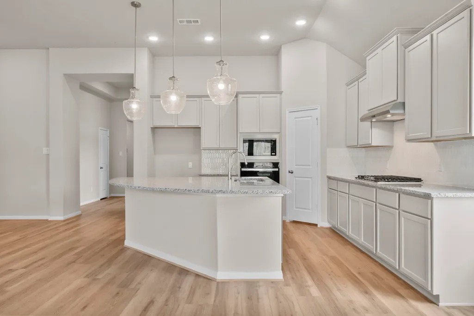
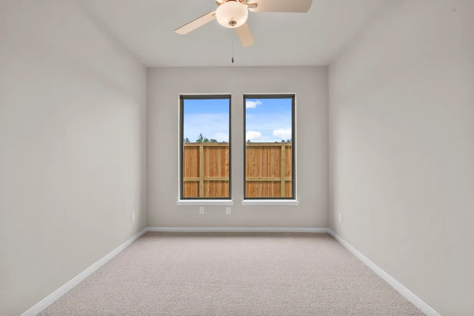
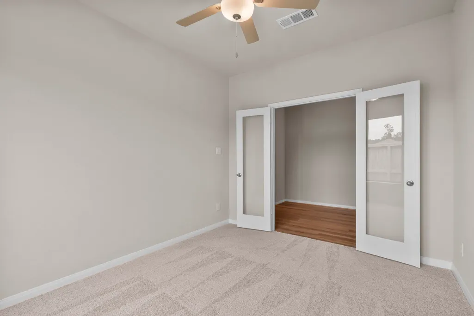
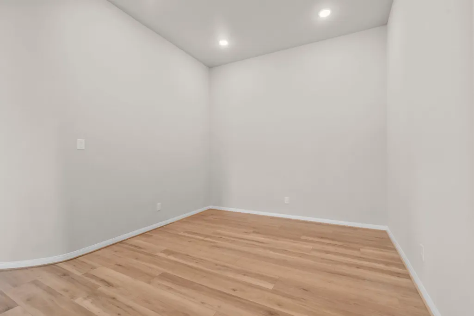
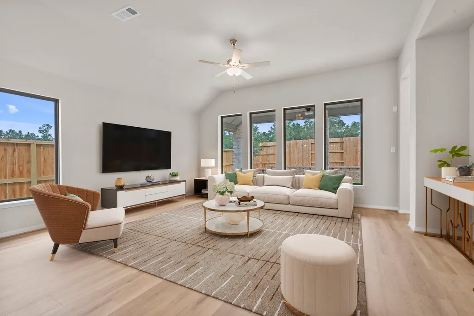
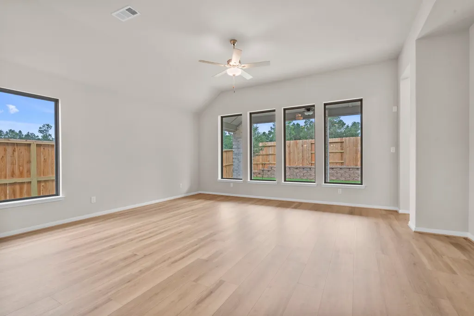
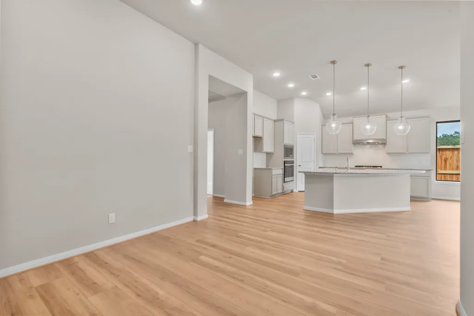
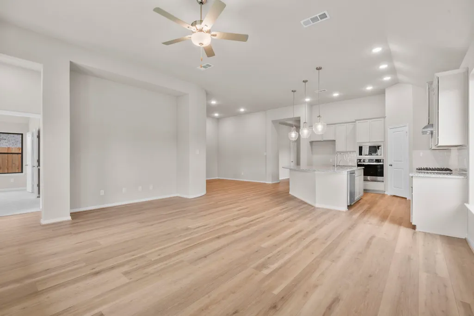
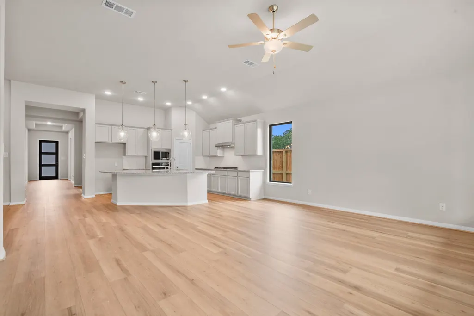
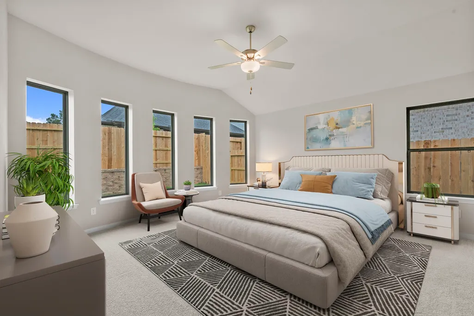
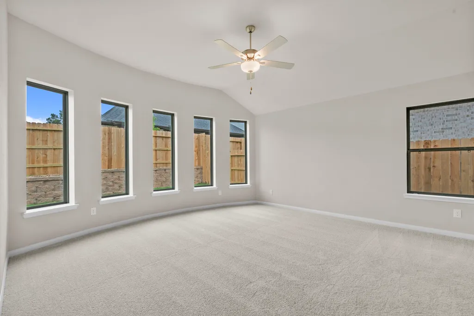
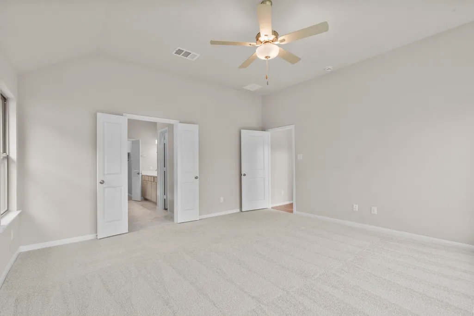
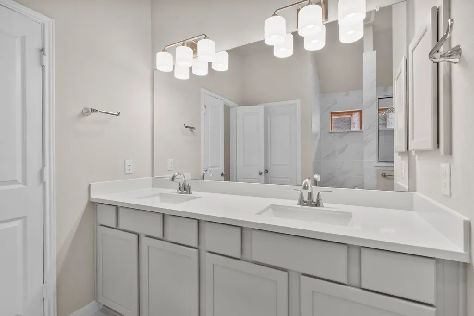
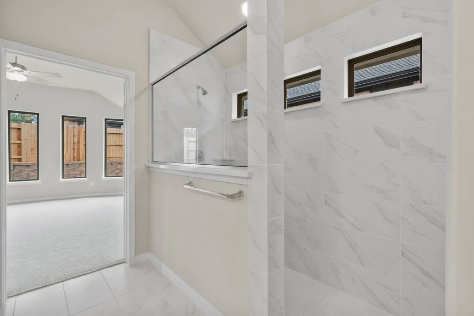
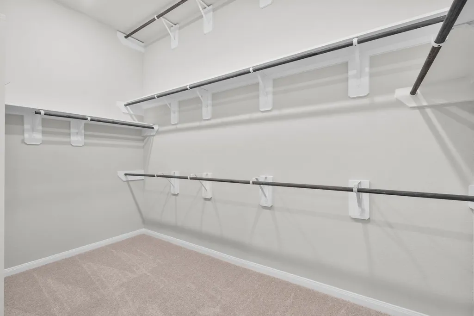
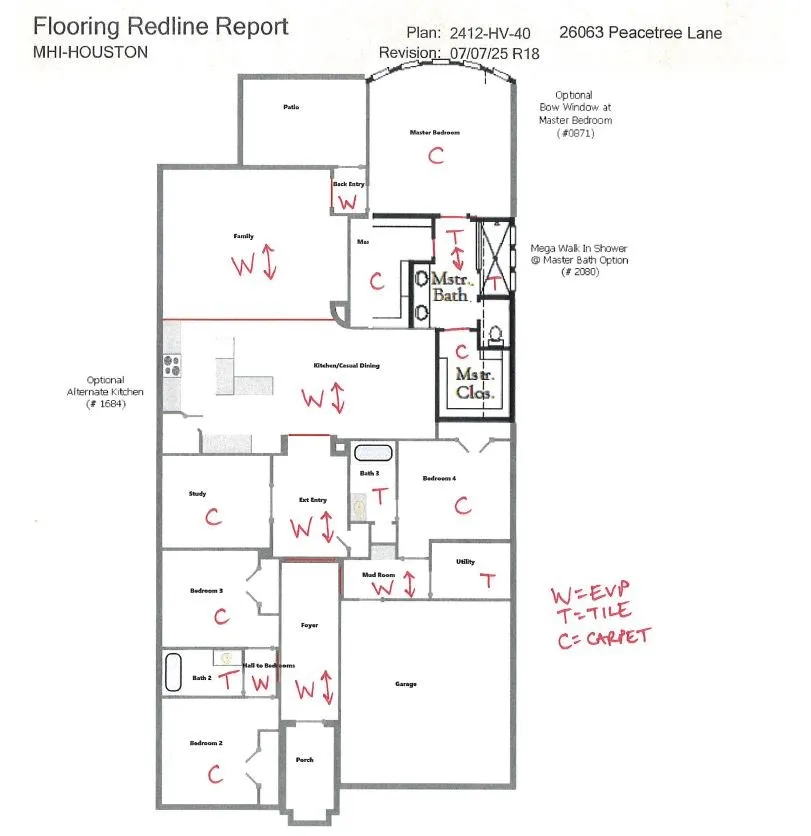
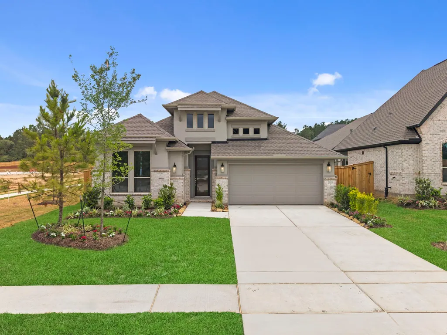
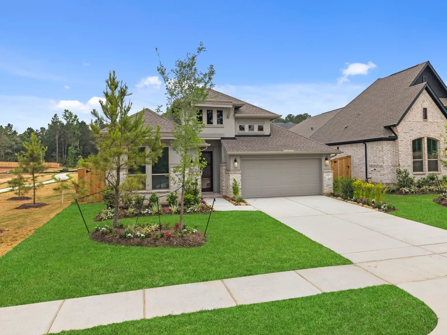
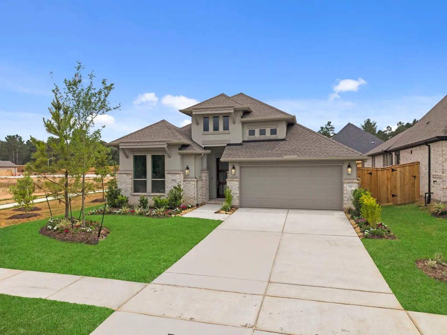
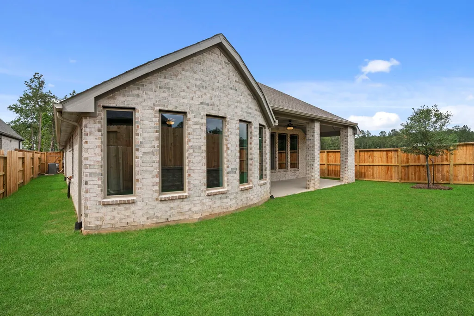
Experience unmatched elegance in this extraordinary one-story home in the newly opened Wildtree community. From the moment you arrive, you’ll be welcomed by a grand, open-concept layout with soaring ceilings that blend sophisticated style with modern comfort. Beautiful wood and tile flooring flows throughout, creating seamless transitions between each living area. The dramatic entry leads into an expansive great room, perfect for intimate gatherings or lively entertaining. The gourmet kitchen is designed for both style and functionality, featuring high-end finishes and built-in appliances. The primary retreat offers a private escape with a stylish shower-only design and durable mudset base. A versatile flex room provides options for a home office, creative studio, or additional lounge. Visit the model home or contact us today to learn more about this exceptional new home in Wildtree!
| Elementary School | Middle School | High School |
|---|---|---|
| AUDUBON ELEMENTARY Elementary School | MAGNOLIA PARKWAY JUNIOR HIGH Middle School | MAGNOLIA WEST HIGH SCHOOL High School |
| Price History | |
|---|---|
| 5/26/2026 | Listed $394,990 |
| 6/1/2026 | 1$389,990 |
| 6/11/2026 | 1$384,990 |
| 6/30/2026 | 3$374,900 |
| 7/30/2026 | 1$379,900 |
| 8/14/2026 | 1$374,900 |
| 8/14/2026 | 1$379,990 |
General Features
| Country | US |
|---|---|
| Sewer | Public Sewer |
| Heating | Central,Gas |
| Cooling | Central Air,Electric |
| Roof | Composition |
| Appliances | Dishwasher,Free-Standing Range,Disposal,Gas Oven,Microwave,Oven |
| HOA Fee | 1275 |
| Garage Spaces | 2 |
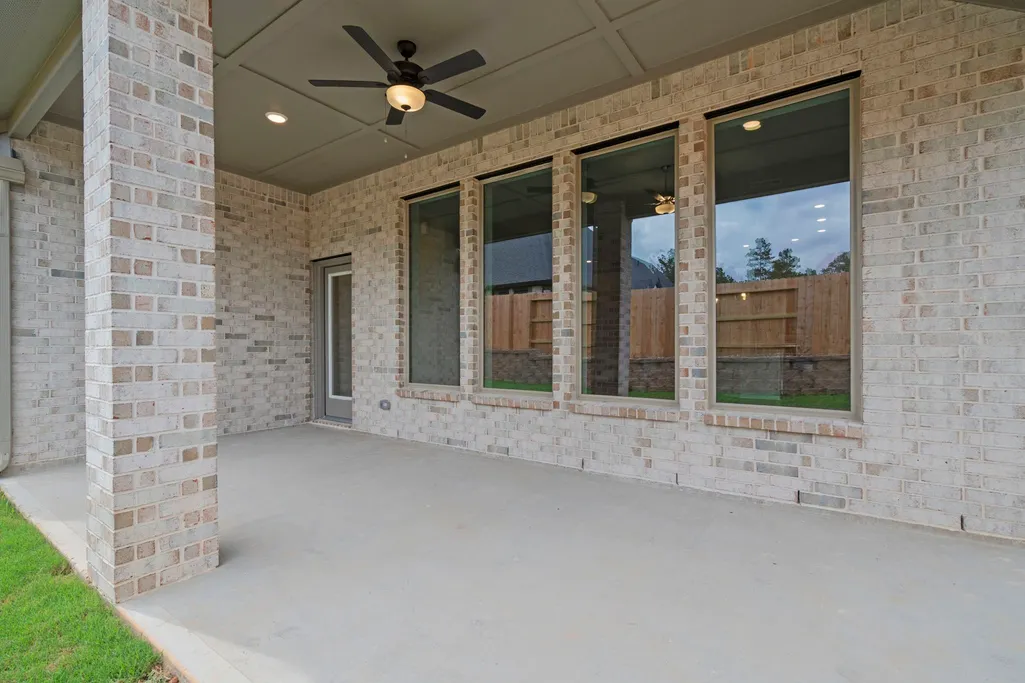
| Patio/Porch Features | Deck,Patio |
| Architectural Style | Traditional |
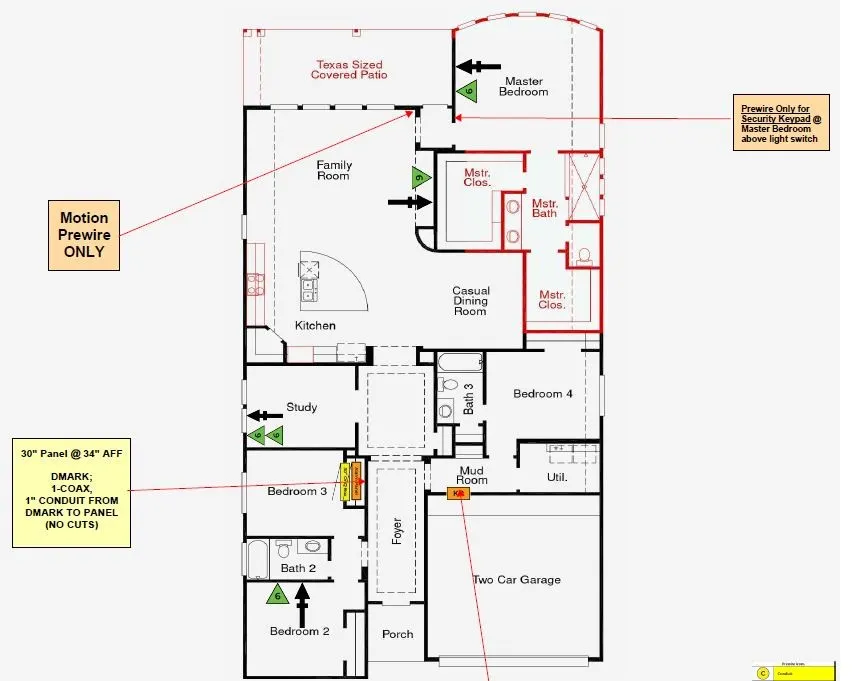
| Security Features | Prewired,Security System Owned,Smoke Detector(s) |
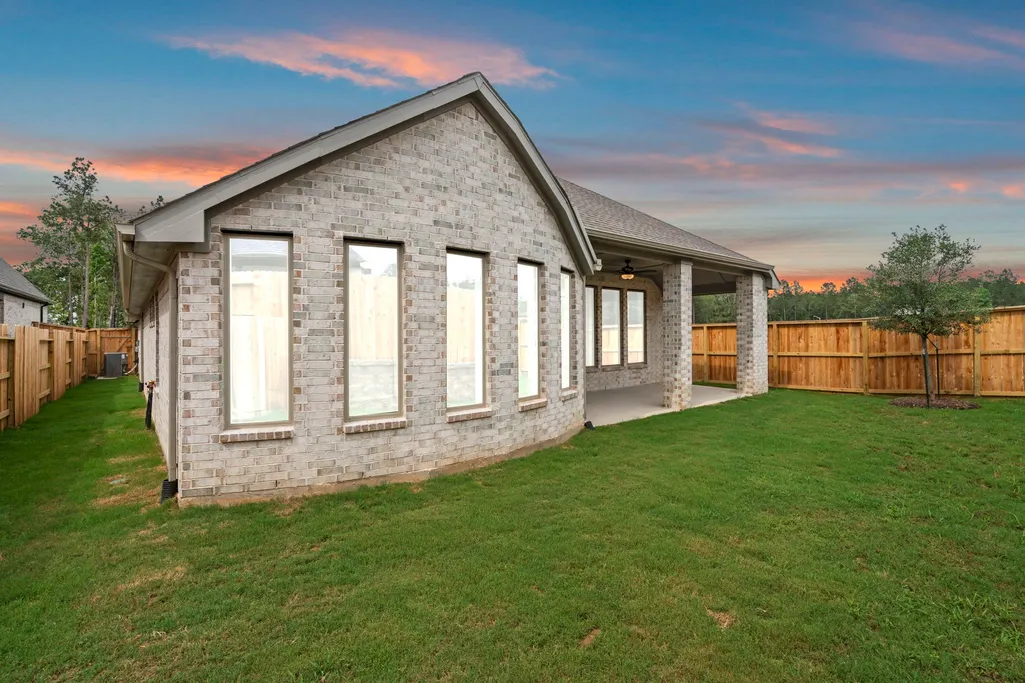
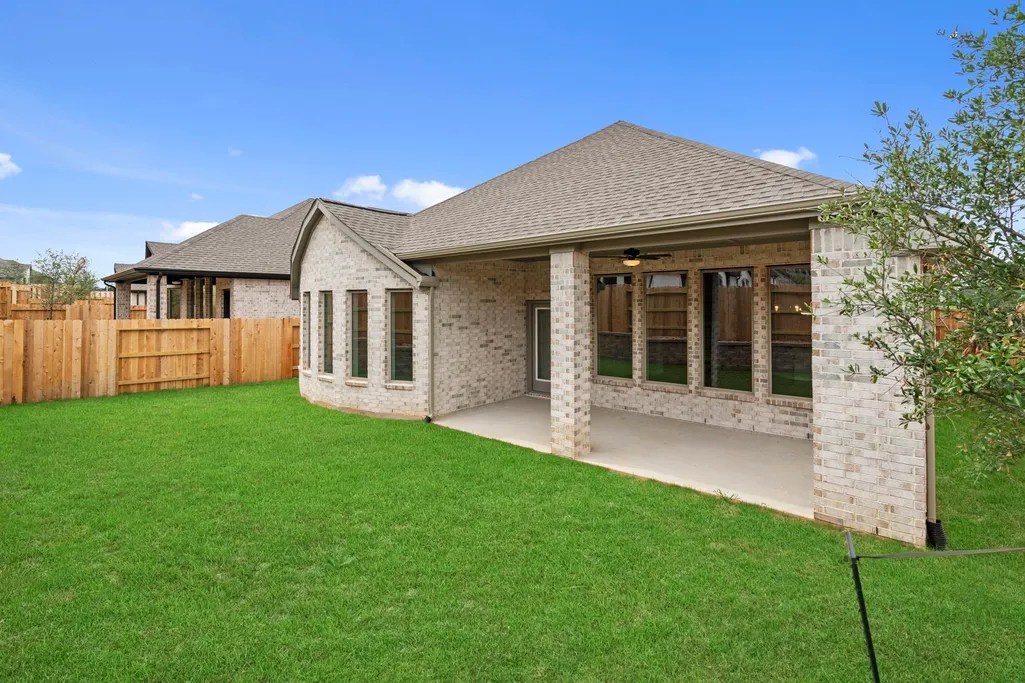
| Construction Materials | Brick,Cement Siding,Stone,Stucco |
| Year Built | 2026 |
| Stories Count | 1 |
| Levels | One |
| Property Subtype | Detached |
| Community Features | Curbs,Gutter(s) |
| Assoc Fee Paid Per | Annually |
| County | Montgomery |
| New Construction | true |
| Property Type | Residential |
| HOA | true |
| Attached Garage | true |
| Energy Efficient | Other |
| Subdivision Name | Wildtree |
| Facing Direction | North |
| Garage Y/N | true |
| Total Rooms | 4 |
| Full Baths | 3 |
| Status | Pending |
| Directions | Directions to Model Home: 249 South. Exit S. FM 1486. Right on S. FM 1486. Left on Wildtree Dr. Right on Pinestraw Vly Wy. Model home on the right. |
| ModificationTimestamp | 2026-08-21T17:52:14.963-00:00 |
| High School | MAGNOLIA WEST HIGH SCHOOL |
| City | Montgomery |
| Disclosures | First Right of Refusal,Lender Approval Required,Municipal Utility District Disclosure |
| Association Name | TBD |
| High School District | 36 - Magnolia |
| MLS Area | 39 |
| Lot Size Units | Square Feet |
| Green Building Verification Type | Environments For Living,ENERGY STAR Certified Homes,HERS Index Score |
| Elementary School | AUDUBON ELEMENTARY |
| Middle/Junior High School | MAGNOLIA PARKWAY JUNIOR HIGH |
| Property Condition | New Construction |
| MLS Area Minor | Magnolia/1488 West |
| Lease Considered Y/N | false |
| Builder Name | Coventry Homes |
| Standard Status | Pending |
| Middle/Junior School District | 36 - Magnolia |
| Elementary School District | 36 - Magnolia |
| Year Built Source | Builder |
| PostalCity | Montgomery |
| Legal Description | 7-4-4 |
Interior Features
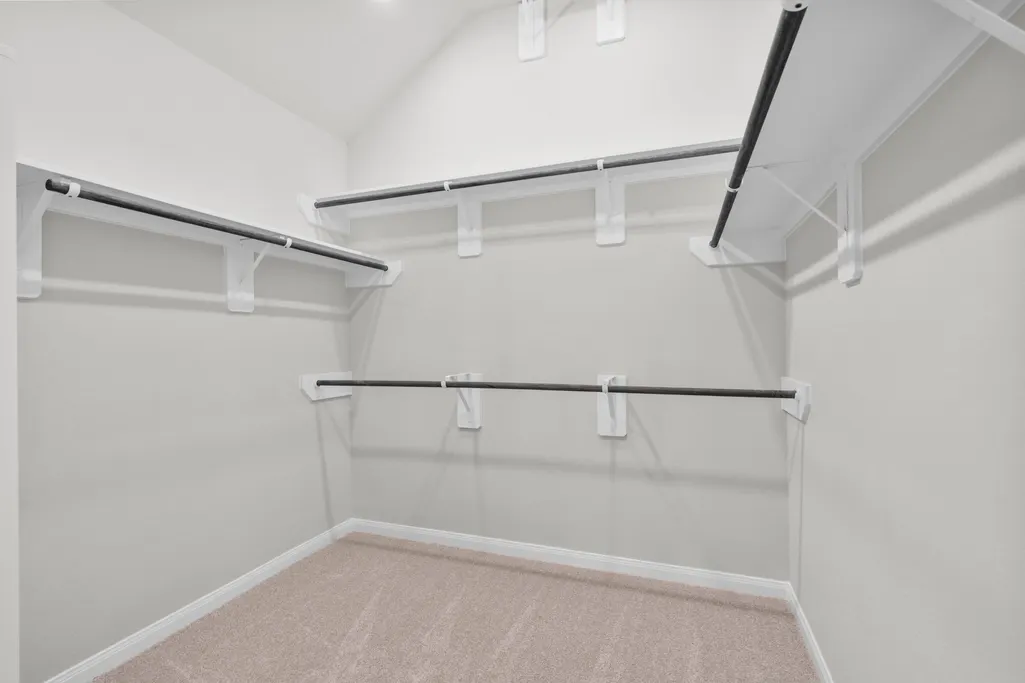
| Interior Amenities | High Ceilings,Kitchen Island,Kitchen/Family Room Combo,Main Level Primary,Pantry,Stone Counters,Separate Shower,Tub Shower,Walk-In Closet(s) |
|---|---|
| Flooring | Carpet,Plank,Tile,Vinyl |
| Air Conditioning Y/N | true |
| Heating Y/N | true |
| Fireplace Y/N | false |
| BuyerOfficeEmail | txbrokers@lptrealty.com |
| Laundry Features | Washer Hookup,Electric Dryer Hookup,Gas Dryer Hookup |
| Total Bedrooms | 4 |
| Room Type | Family Room,Utility Room |
| LivingAreaSource | Builder |
| Total Baths | 3 |
Exterior Features
| Exterior Amenities | Deck,Patio,Private Yard |
|---|---|
| Parking Features | Attached,Garage |
| Lot Features | Subdivision |
| Water Source | Public |
| Lot Size Area | 6500 |
| Foundation Details | Slab |
| Building Area Total | 2521 |
| Road Surface Type | Concrete |
| Lot Size Source | Other |
| Private Pool | false |
Amenities
- Foreclosure
- Views
- Short Sale
- New Construction
- Adult 55+
- Lease To Own
- No HOA Fees
- Furnished
- Primary On Main
- Air Conditioning
- Seller Finance
- Green
- Fixer Upper
- Horse
- Golf
- Fireplace
- Deck
- Garage
- Basement
- Pool
Property vs Single Family Average in 77316
Price
Year Built
 The information being provided by Houston Association of REALTORS, Inc. is for the consumer's personal, non-commercial use and may not be used for any purpose other than to identify prospective properties consumers may be interested in purchasing. Any information relating to real estate for sale referenced on this web site comes from the Internet Data Exchange (IDX) program of the Houston Association of REALTORS, Inc. This web site may reference real estate listing(s) held by a brokerage firm other
 © 2026 Bryan College Station Regional Association of Realtors. All rights reserved. Information deemed to be reliable but not guaranteed. The data relating to real estate for sale on this website comes in part from the Broker Reciprocitysm Program. Real estate listings held by brokerage firms other than The Lauren Ashley Team are marked with the BR logo and detailed information about them includes the name of the listing brokers. Listing broker has attempted to offer accurate data, but buyers
