

New Construction - Eco Friendly
Address
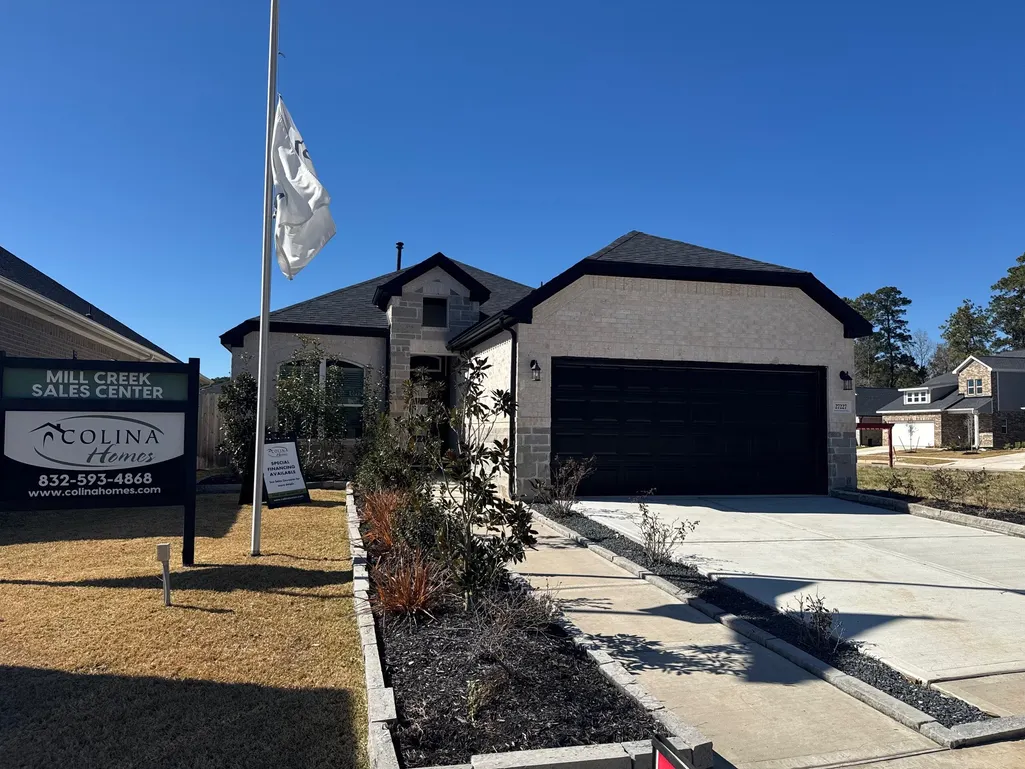
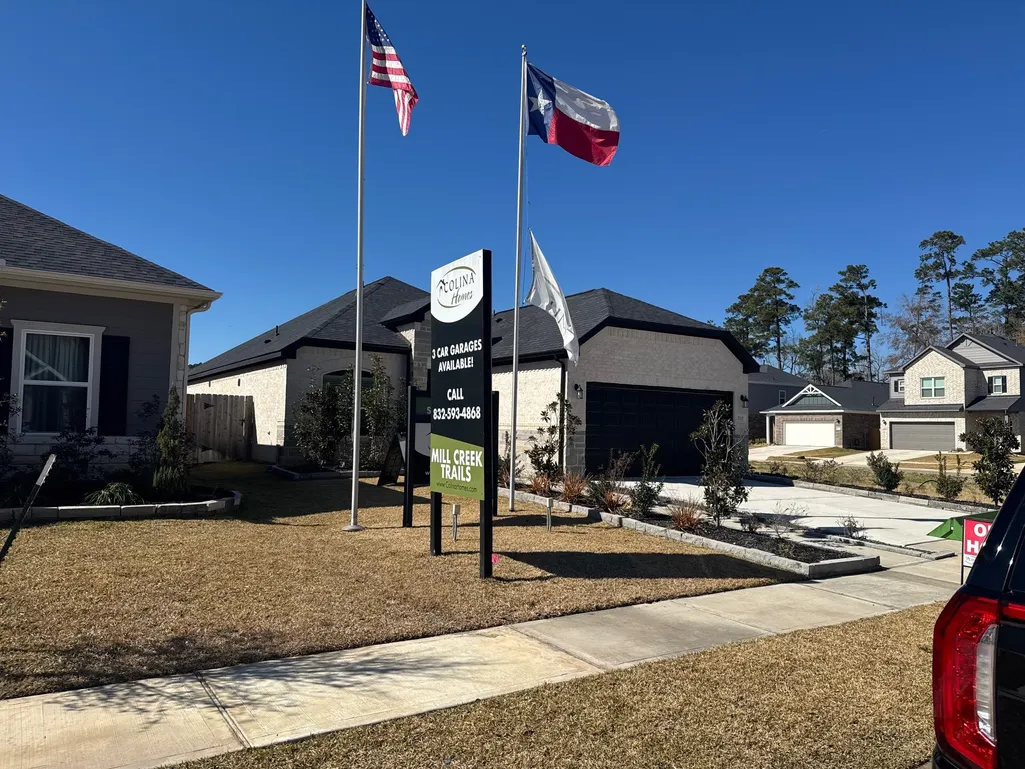
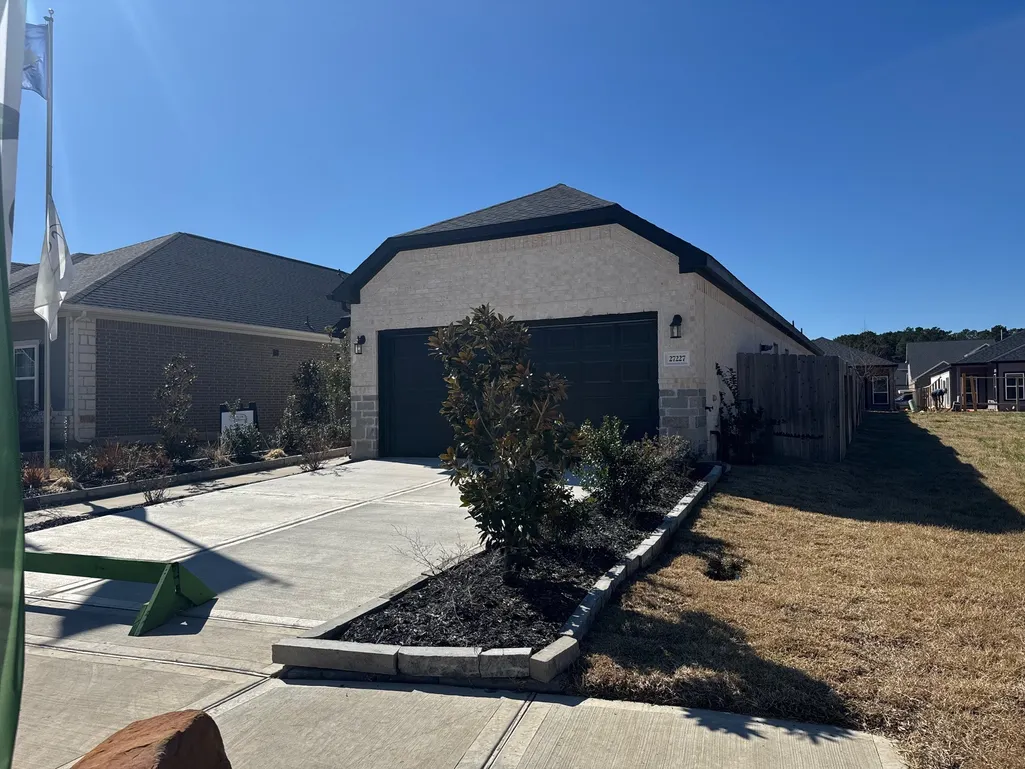
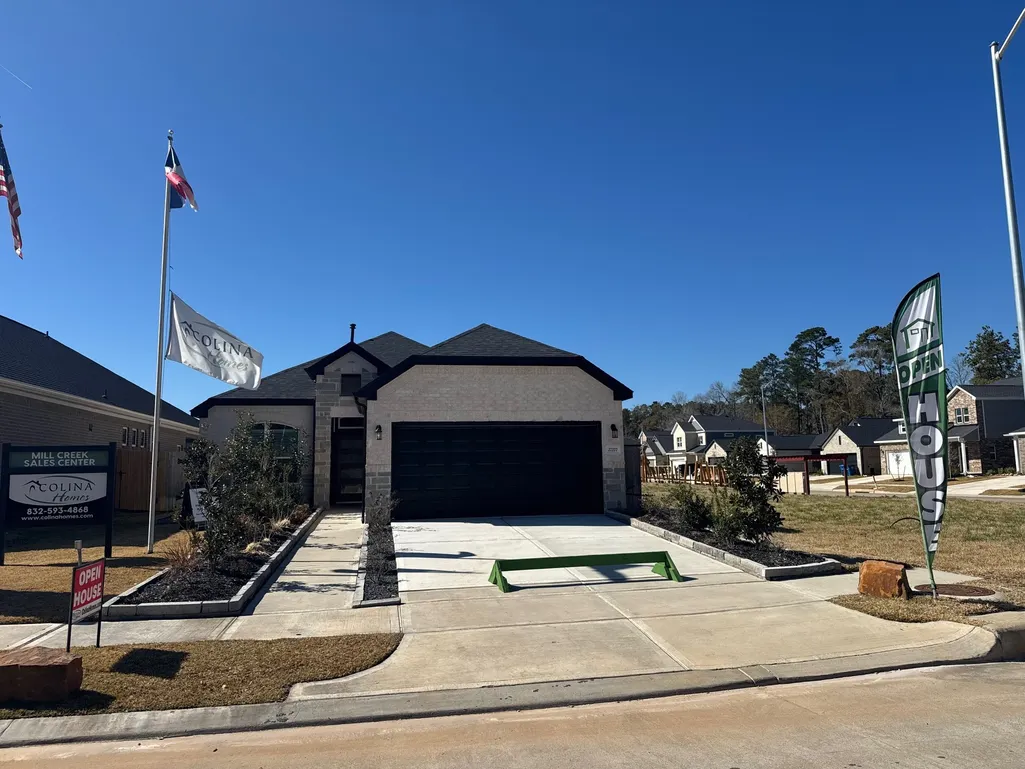
27227 Mockingbird Terrace Lane, Magnolia, TX
Price
$ 309,990
Property Attributes
- MLS#2460327
- TypeSingle Family
- Listing Status Active
- CountyMontgomery
- CityMagnolia
- Area15 Magnolia/1488 East
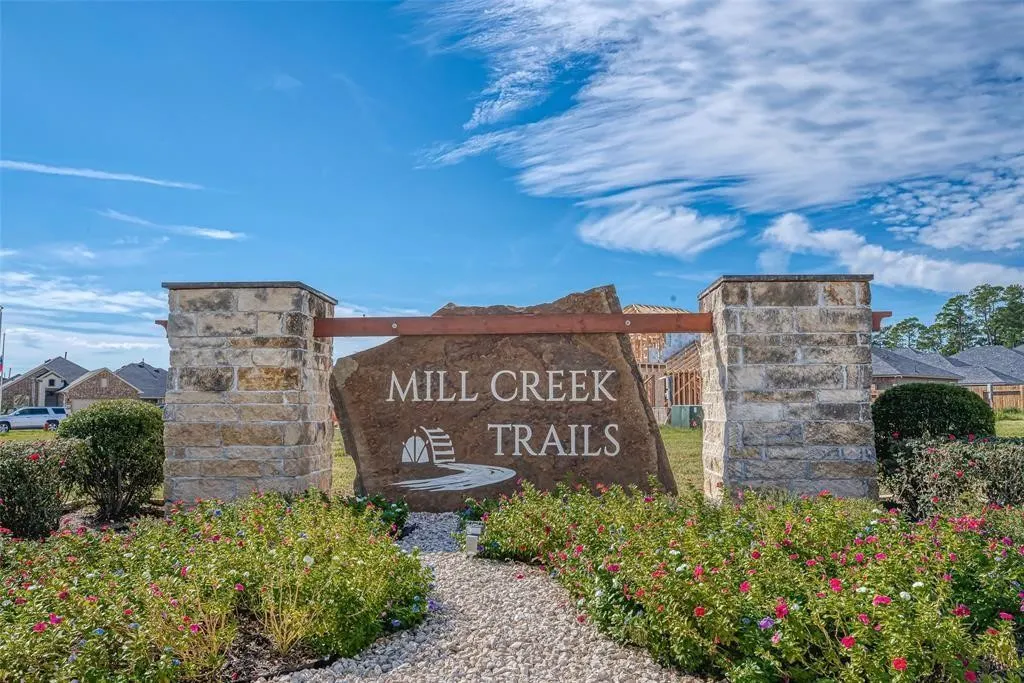
- NeighborhoodMill Creek Trails
- Zip77354
- Style
- Year Built2023
- Price$ 309,990
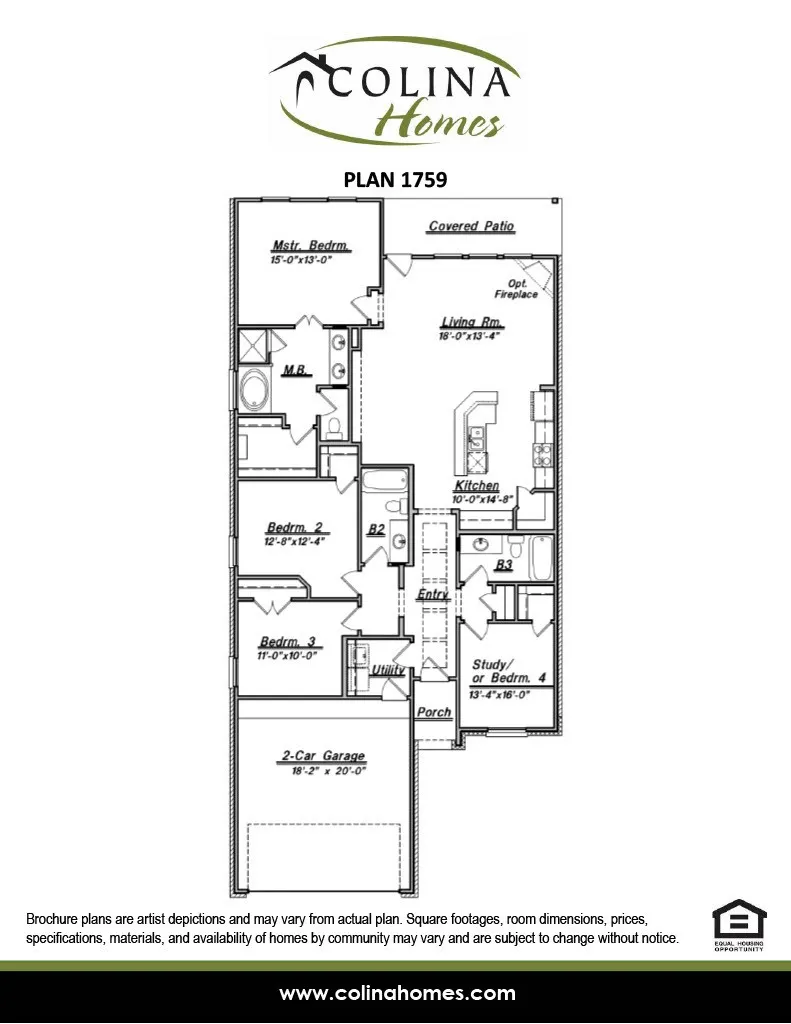
- Bedrooms4
- Full Bathrooms3
- Half Bathrooms0
- Sqr Footage1759
Data Source:
Houston Association of REALTORS® (HAR)
Property Description
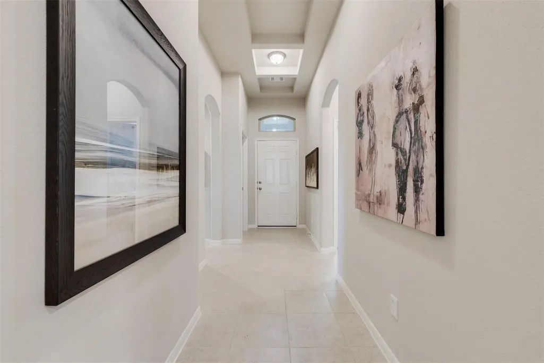
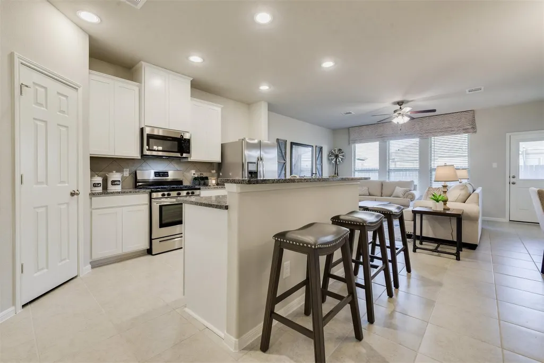
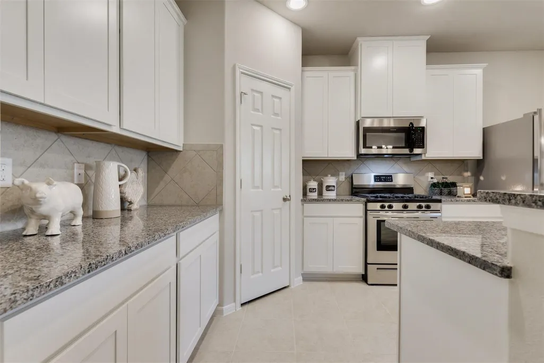
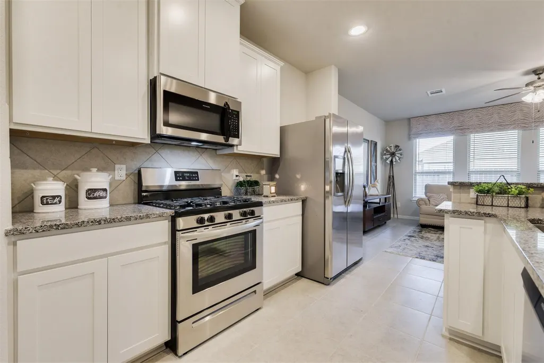
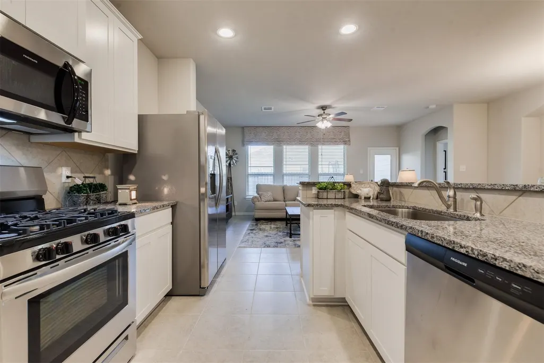
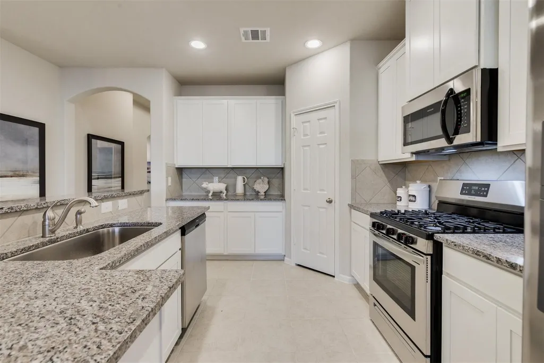
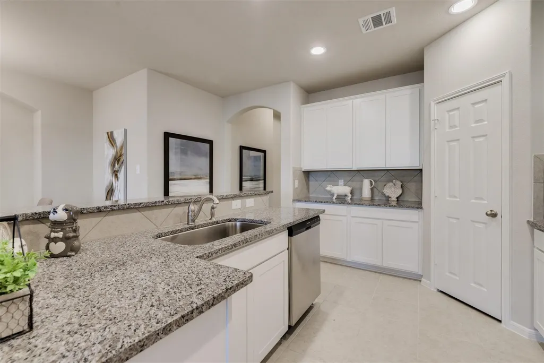
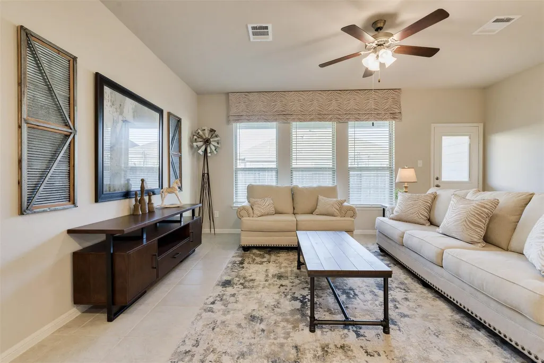
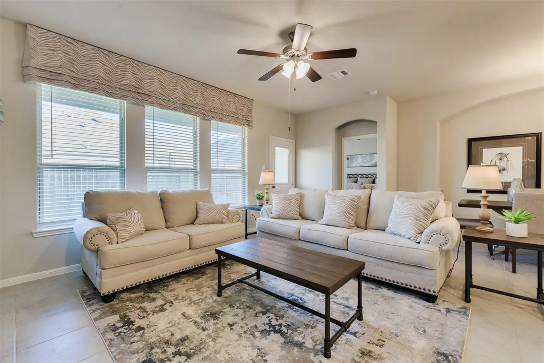
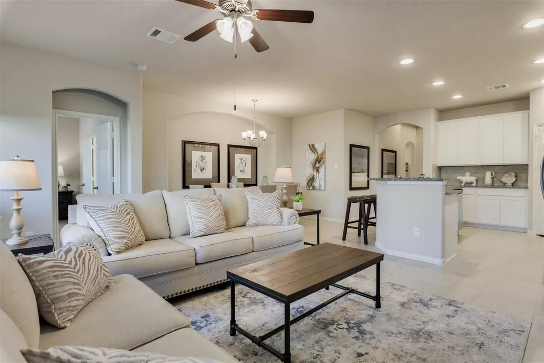
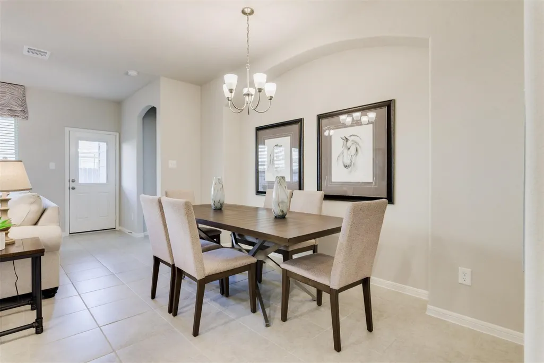
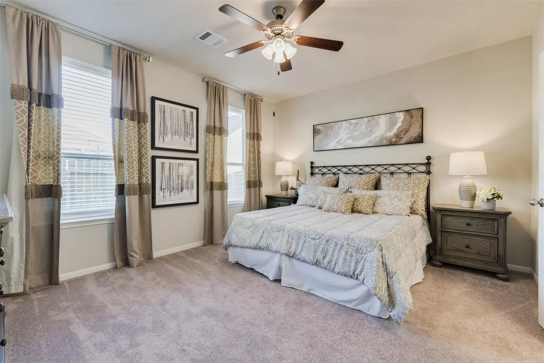
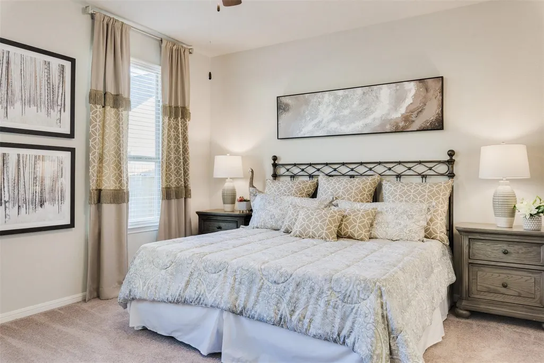
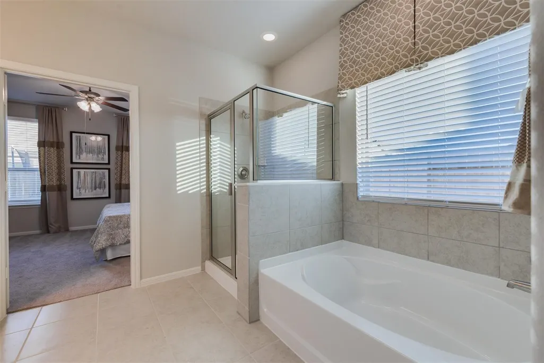
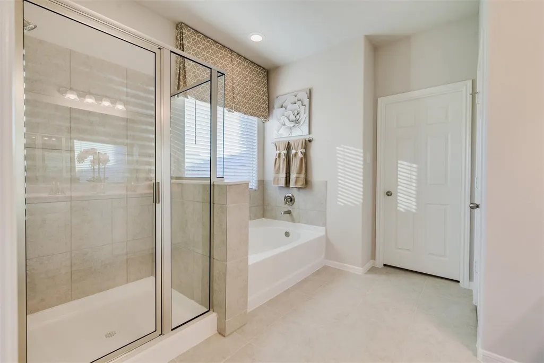
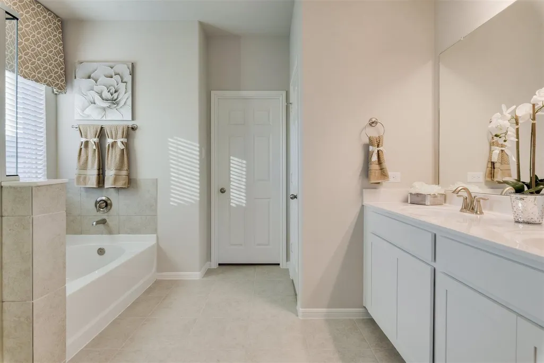
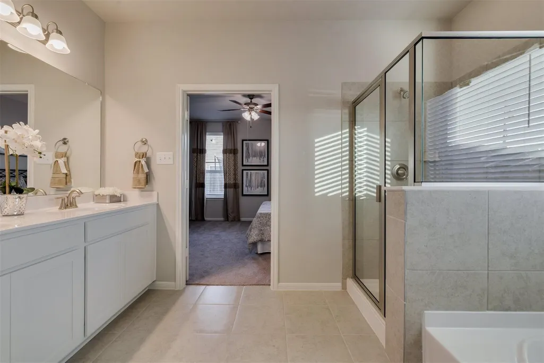
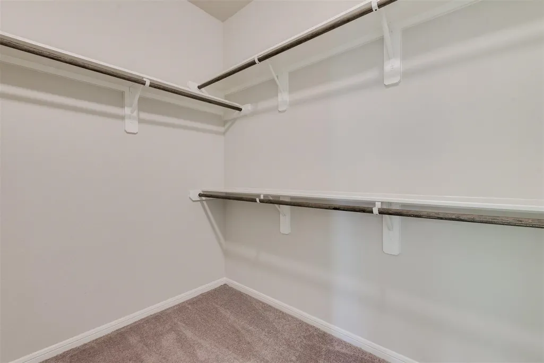
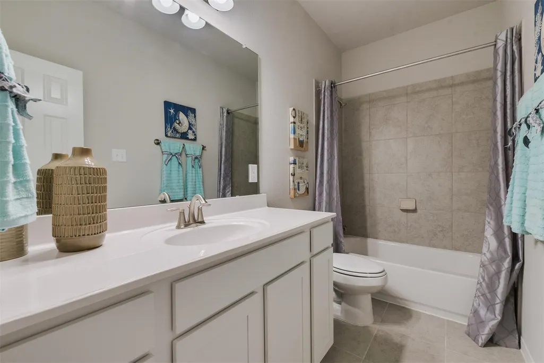
MODEL HOME ALERT!! FINAL OPPORTUNITY!! Comes equipped with Irrigation, Security System, Refrigerator, Smart Home Package, Gas Connection at Rear Patio for future outdoor kitchen. Colina Homes believes in building your dream home. Feast Your Eyes on this Cozy 4 Bed, 3 Bath home with spacious Covered Patio. This homes is loaded with all upgrades & options. The floorplan features a well-appointed kitchen with generous 42” Cabinets, Granite Countertops, Stylish 4'x12' Tile Backsplash, Stainless Garden Sink & Dishwasher, topping it all off a 5-BURNER SS GAS RANGE Stove and Oven, SS fridge! The Primary Suite boasts a Walk-In Closet, Raised Height Vanities, 5’ Garden Tub W/ Separate Shower. The home is also equipped with 2” Faux Wood Blinds, 16 SEER Lennox Air-Con System, and an In-Wall Pest Defense System. Colina Homes and our Sales Team are here to help.
| Elementary School | Middle School | High School |
|---|---|---|
| CEDRIC C. SMITH ELEMENTARY SCHOOL Elementary School | BEAR BRANCH JUNIOR HIGH SCHOOL Middle School | MAGNOLIA HIGH SCHOOL High School |
| Price History | |
|---|---|
| 8/12/2026 | Listed $309,990 |
General Features
| Country | US |
|---|---|
| Sewer | Other |
| Heating | Central,Gas |
| Cooling | Central Air,Electric |
| Roof | Composition |
| Appliances | Dishwasher,Disposal,Gas Oven,Gas Range,Microwave,ENERGY STAR Qualified Appliances,Refrigerator |
| HOA Fee | 450 |
| Garage Spaces | 2 |
| Association Fee Includes | Common Areas |
| Patio/Porch Features | Deck,Patio,Porch |
| Architectural Style | Contemporary/Modern |
| Security Features | Security System Owned,Smoke Detector(s) |
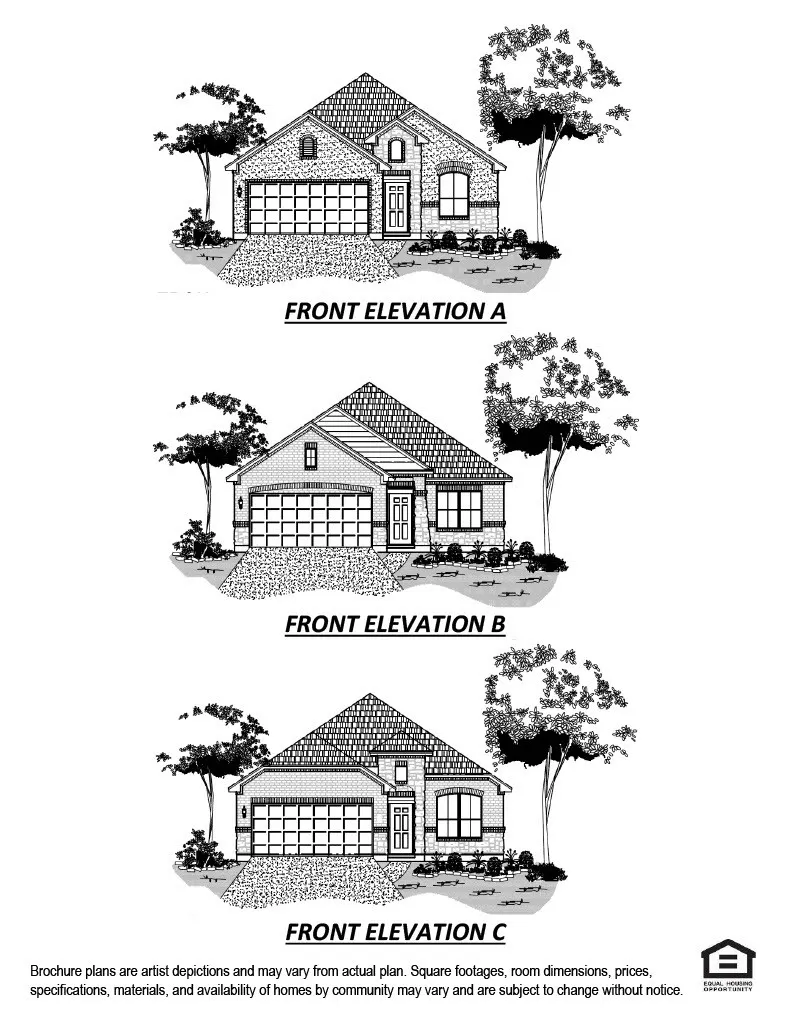
| Construction Materials | Brick,Cement Siding |
| Year Built | 2023 |
| Stories Count | 1 |
| Levels | One |
| Property Subtype | Detached |
| Tax Year | 2025 |
| Ownership | Full Ownership |
| Community Features | Curbs |
| Assoc Fee Paid Per | Annually |
| County | Montgomery |
| New Construction | true |
| Property Type | Residential |
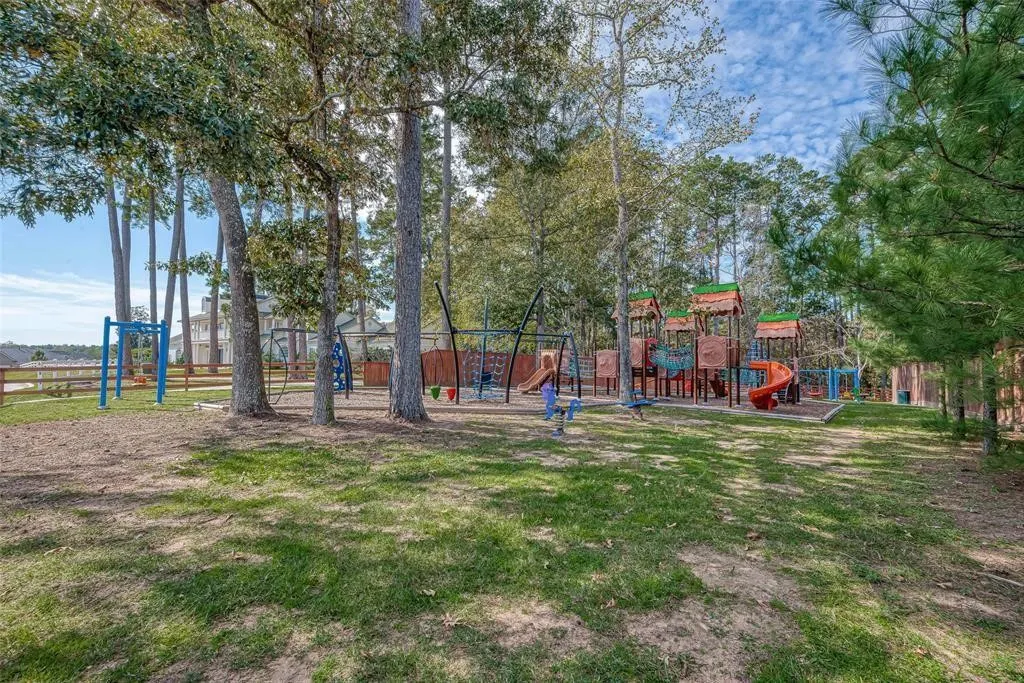
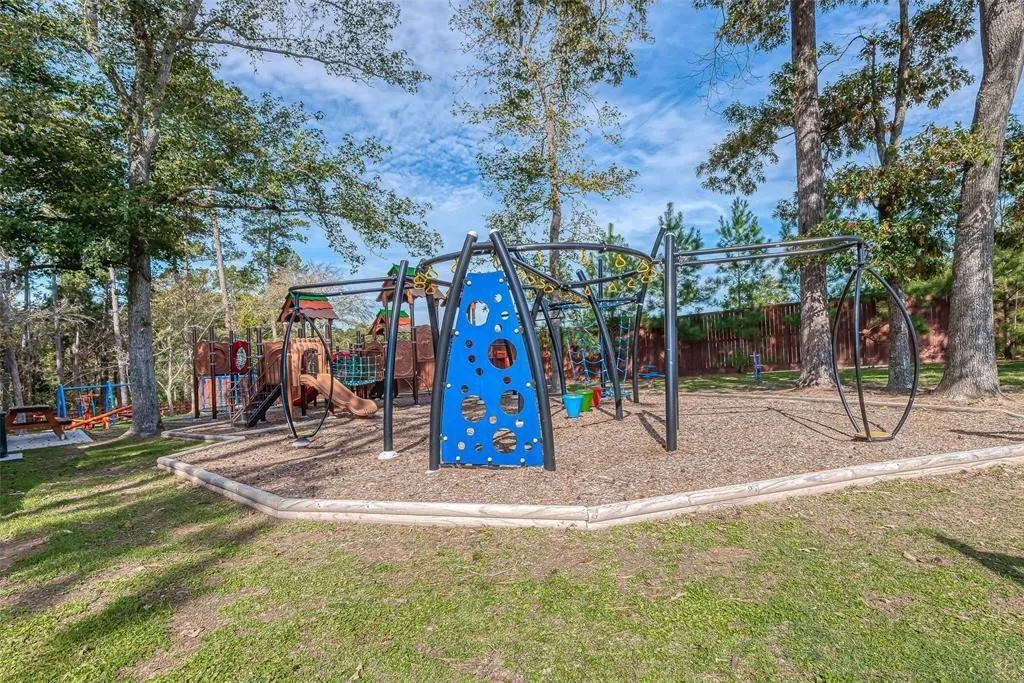
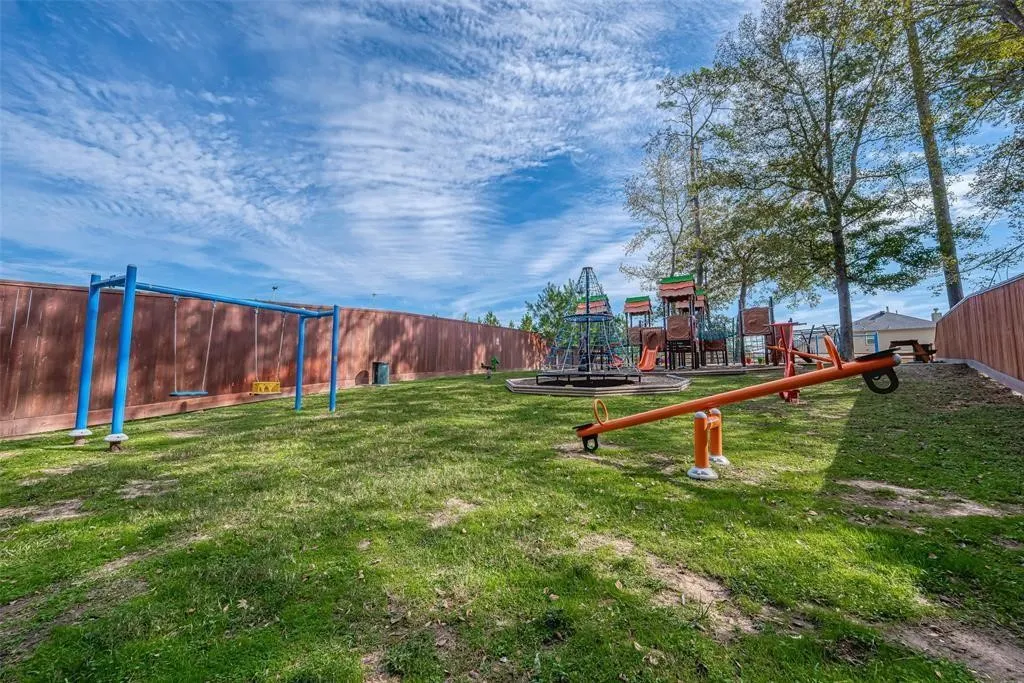
| Association Amenities | Picnic Area,Playground |
| HOA | true |
| Attached Garage | true |
| Energy Efficient | Appliances,Doors,HVAC,Insulation,Lighting,Thermostat,Windows |
| Subdivision Name | Mill Creek Trails |
| Facing Direction | East |
| Garage Y/N | true |
| Green Indoor Air Quality | Ventilation |
| Total Rooms | 6 |
| Full Baths | 3 |
| Status | Active |
| Directions | Heading North on 249, take a right onto Hardin Store Rd. Go Right on Clint Neidigk Rd. Take that all the way down to the corner (Caddo Trail). Take a Left. Half-way down the street the Mill Creek Entrance is on the Right. |
| ModificationTimestamp | 2026-08-13T09:01:52.870-00:00 |
| High School | MAGNOLIA HIGH SCHOOL |
| City | Magnolia |
| Disclosures | Municipal Utility District Disclosure |
| Association Name | Lead Association Management |
| High School District | 36 - Magnolia |
| MLS Area | 15 |
| Lot Size Units | Square Feet |
| Green Building Verification Type | HERS Index Score |
| Elementary School | CEDRIC C. SMITH ELEMENTARY SCHOOL |
| Middle/Junior High School | BEAR BRANCH JUNIOR HIGH SCHOOL |
| Property Condition | New Construction |
| MLS Area Minor | Magnolia/1488 East |
| Lease Considered Y/N | false |
| Builder Name | COLINA HOMES |
| Standard Status | Active |
| Middle/Junior School District | 36 - Magnolia |
| Elementary School District | 36 - Magnolia |
| Year Built Source | Builder |
| PostalCity | Magnolia |
| Legal Description | LT 9 BLK 4 SEC 3 |
Interior Features
| Interior Amenities | Breakfast Bar,Double Vanity,Granite Counters,Soaking Tub,Separate Shower,Tub Shower,Window Treatments,Ceiling Fan(s),Kitchen/Dining Combo,Programmable Thermostat |
|---|---|
| Flooring | Carpet,Plank,Vinyl |
| Air Conditioning Y/N | true |
| Heating Y/N | true |
| Window Features | Low-Emissivity Windows,Window Coverings |
| Laundry Features | Washer Hookup,Electric Dryer Hookup |
| Total Bedrooms | 4 |
| Room Type | Family Room,Kitchen,Living Room,Utility Room |
| LivingAreaSource | Builder |
| Total Baths | 3 |
Exterior Features
| Exterior Amenities | Deck,Sprinkler/Irrigation,Porch,Patio |
|---|---|
| Parking Features | Attached,Garage |
| Lot Features | Subdivision |
| Water Source | Other |
| Lot Size Area | 5609 |
| Foundation Details | Slab |
| Building Area Total | 1759 |
| Road Surface Type | Concrete |
| Lot Size Source | Other |
| Door Features | Insulated Doors |
| Private Pool | false |
Amenities
- Foreclosure
- Views
- Short Sale
- New Construction
- Adult 55+
- Lease To Own
- No HOA Fees
- Furnished
- Primary On Main
- Air Conditioning
- Seller Finance
- Green
- Fixer Upper
- Horse
- Golf
- Fireplace
- Deck
- Garage
- Basement
- Pool
Property vs Single Family Average in 77354
Price
Year Built
 The information being provided by Houston Association of REALTORS, Inc. is for the consumer's personal, non-commercial use and may not be used for any purpose other than to identify prospective properties consumers may be interested in purchasing. Any information relating to real estate for sale referenced on this web site comes from the Internet Data Exchange (IDX) program of the Houston Association of REALTORS, Inc. This web site may reference real estate listing(s) held by a brokerage firm other
 © 2026 Bryan College Station Regional Association of Realtors. All rights reserved. Information deemed to be reliable but not guaranteed. The data relating to real estate for sale on this website comes in part from the Broker Reciprocitysm Program. Real estate listings held by brokerage firms other than The Lauren Ashley Team are marked with the BR logo and detailed information about them includes the name of the listing brokers. Listing broker has attempted to offer accurate data, but buyers
