

Open House Sun, Sep 20th 02:00 PM - 04:00 PM
Address
10906 Brookeshire Chase Lane Lane, Houston, TX
Price
$ 437,000
Property Attributes
- MLS#3199638
- TypeSingle Family
- Listing Status Active
- CountyHarris
- CityHouston
- Area24 Spring Branch
- NeighborhoodUpland Estates
- Zip77043
- Style
- Year Built2020
- Taxes$ 10892
- Price$ 437,000
- Bedrooms3
- Full Bathrooms3
- Half Bathrooms1
- Sqr Footage2587
- Lot Size0.0356 Acres
Data Source:
Houston Association of REALTORS® (HAR)
Property Description
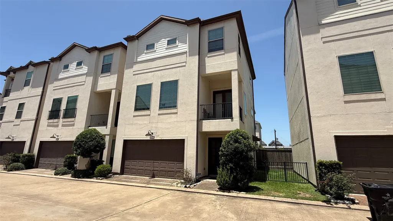
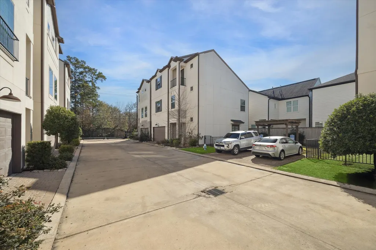
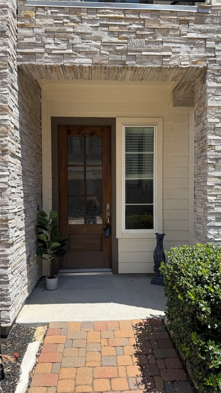
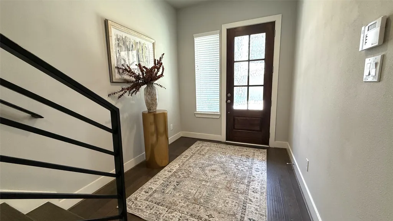
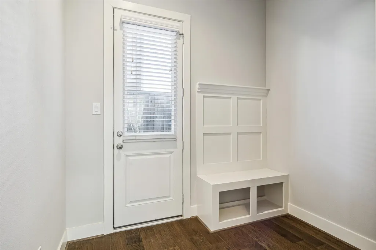
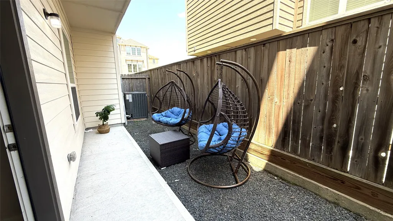
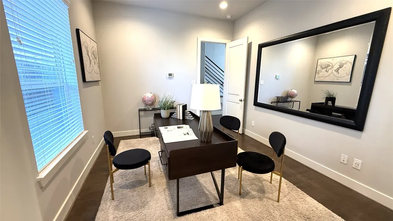
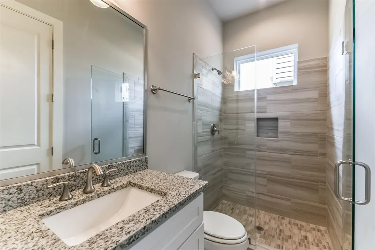
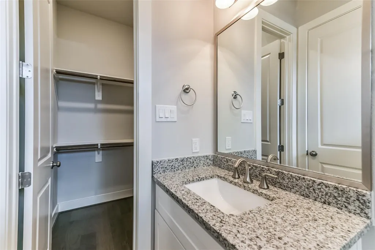
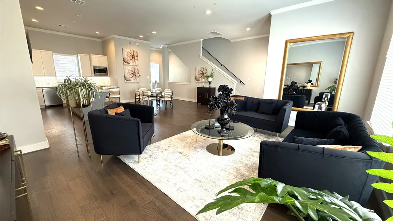
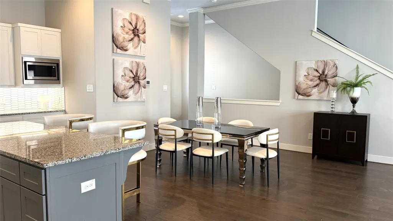
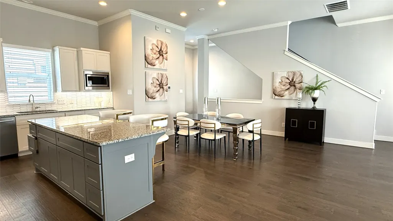
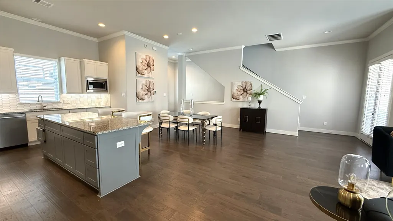
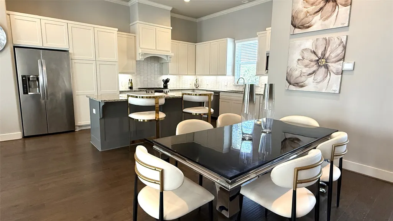
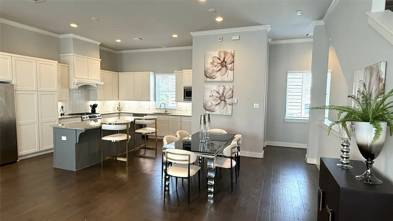
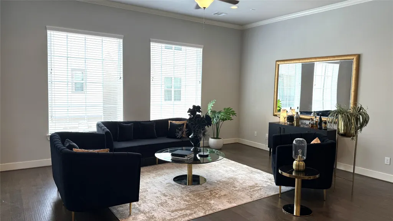
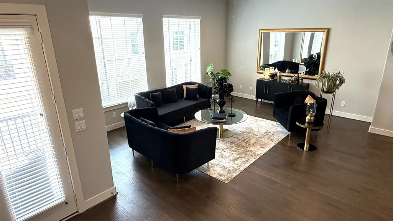
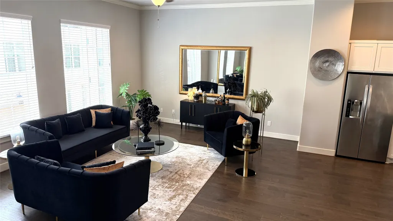
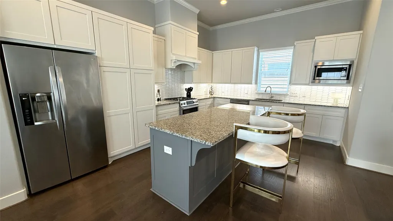
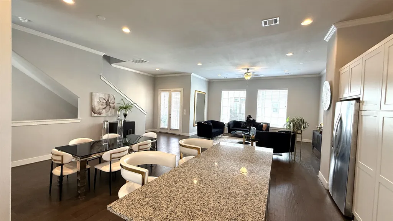
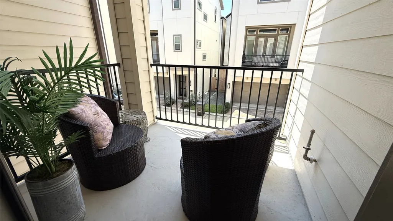
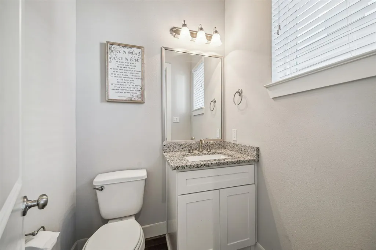
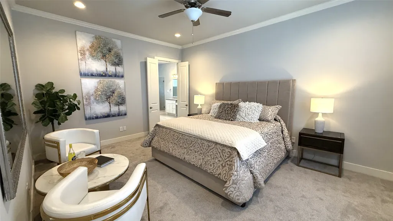
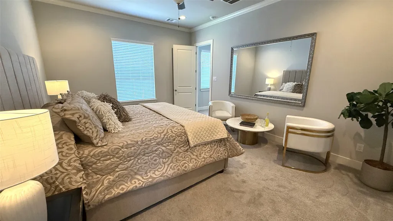
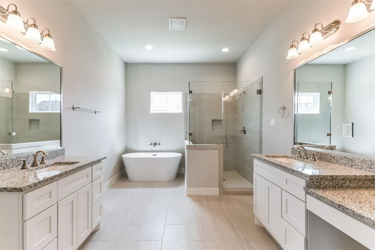
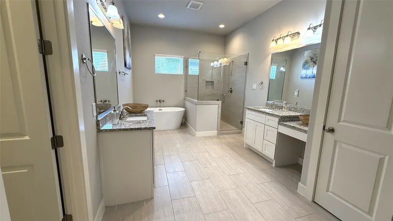
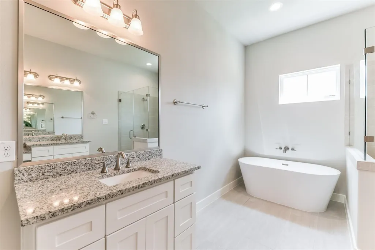
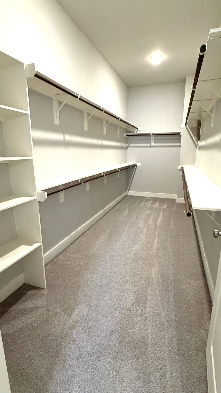
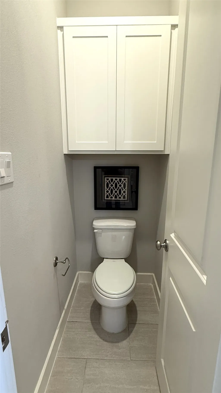
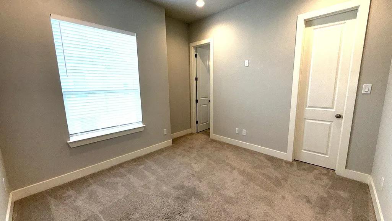
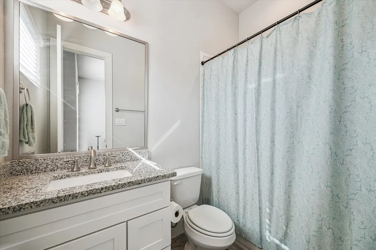
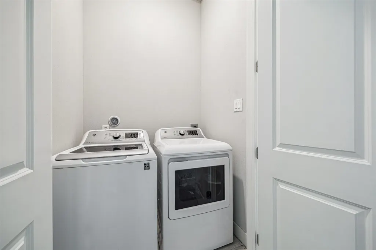
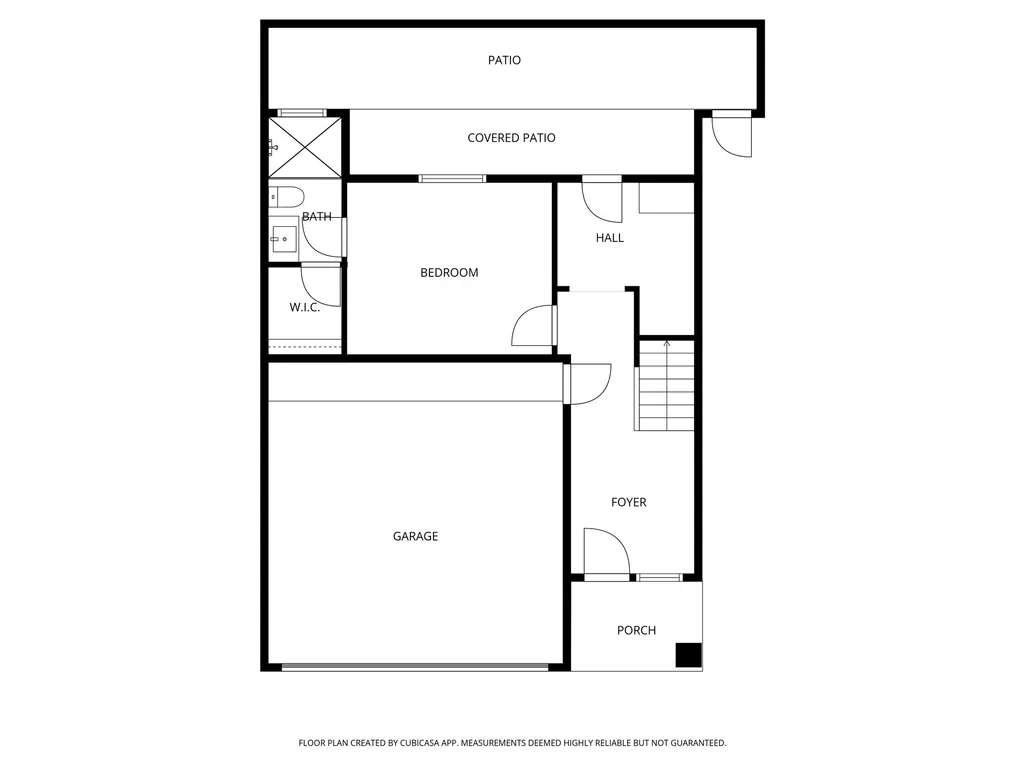
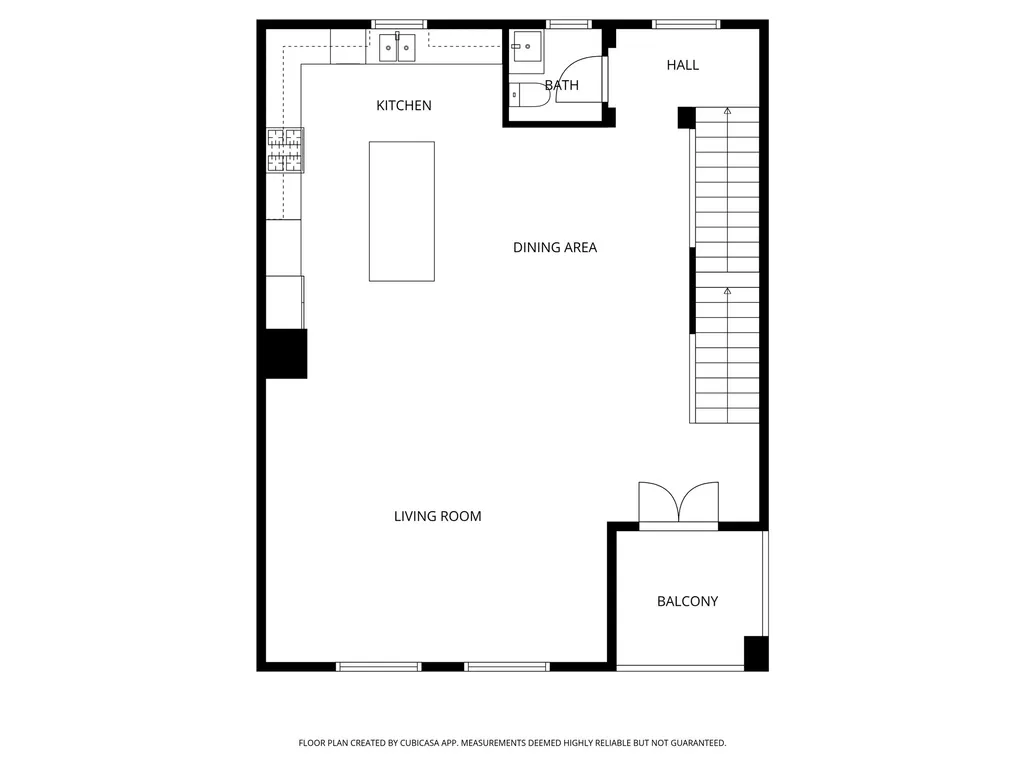
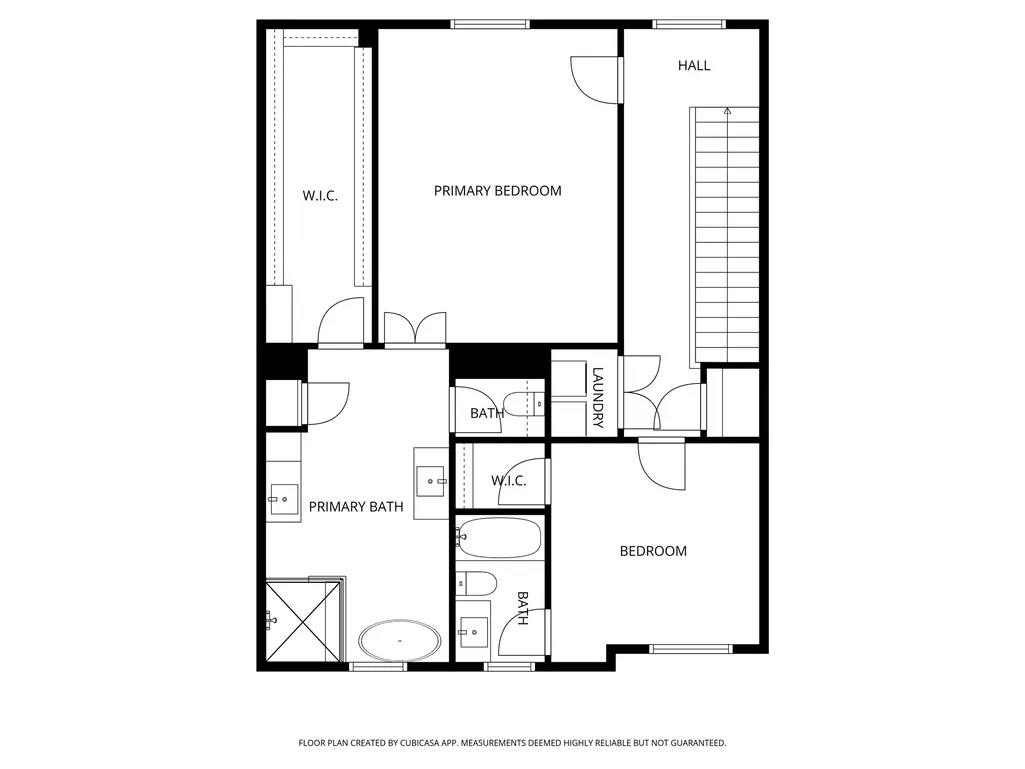
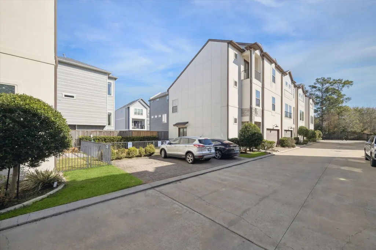
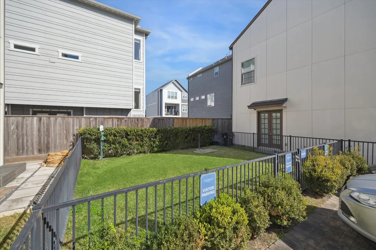
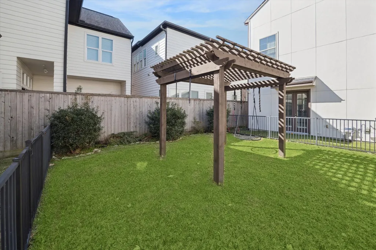
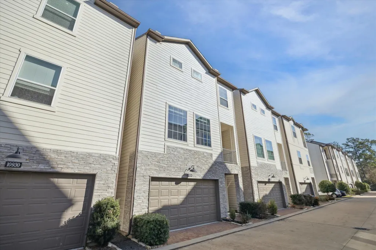
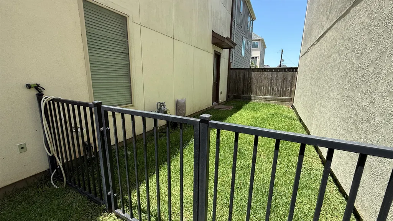
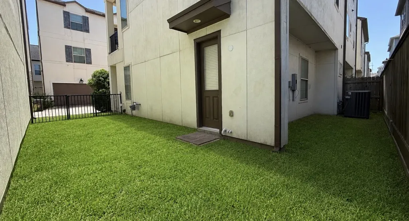
Beautiful modern, chic patio home located in a small, gated enclave of 19 homes. The spacious 8x18 Entry Hall has high ceilings and beautiful wood floors. Just beyond & under the stairs is a cute, smart Mudroom and storage area. There is a back door that leads to small, low maintenance outdoor area with a covered patio. The first floor 13x11 bedroom has it's own private ensuite bathroom and walkin closet. The 2nd Level is the main living area with a smart, modern, open open floor plan. There is even a 7x8 outdoor terrace. Check out the kitchen with large Island, stainless Bosche appliances, lots of custom cabinets, gas cooktop with hood/fan above. The Powder Room is privately tucked away just off the landing. The large 17x13 Primary Bedroom is on the 3rd floor. You will love the Primary Bath with double vanities, frameless glass enclosed shower, modern soaking tub & a 6x17 closet! Also on the 3rd level is a third bedroom & utility closet. Ten foot ceilings on Levels 1&3. Eleven on 2nd.
| Elementary School | Middle School | High School |
|---|---|---|
| SHERWOOD ELEMENTARY SCHOOL Elementary School | SPRING FOREST MIDDLE SCHOOL Middle School | STRATFORD HIGH SCHOOL (SPRING BRANCH) High School |
| Price History | |
|---|---|
| 7/30/2026 | Listed $437,000 |
General Features
| Country | US |
|---|---|
| Sewer | Public Sewer |
| Heating | Central,Electric |
| Cooling | Central Air,Gas |
| Roof | Composition |
| Appliances | Dishwasher,Electric Oven,Gas Cooktop,Disposal,Microwave,Oven,Dryer,ENERGY STAR Qualified Appliances,Refrigerator,Washer |
| HOA Fee | 2160 |
| Garage Spaces | 2 |
| Association Fee Includes | Common Areas,Maintenance Grounds |
| Patio/Porch Features | Balcony,Covered,Deck,Patio,Porch |
| Architectural Style | Contemporary/Modern,Patio Home |
| Security Features | Security Gate |
| Construction Materials | Cement Siding,Stone |
| Year Built | 2020 |
| Stories Count | 3 |
| Levels | Three Or More |
| Property Subtype | Detached |
| Tax Year | 2025 |
| Community Features | Curbs,Gutter(s) |
| Assoc Fee Paid Per | Annually |
| County | Harris |
| New Construction | false |
| Property Type | Residential |
| Association Amenities | Dog Park,Gated |
| HOA | true |
| Attached Garage | true |
| Energy Efficient | Appliances,HVAC,Insulation,Thermostat |
| Subdivision Name | Upland Estates |
| Facing Direction | South |
| Garage Y/N | true |
| Total Rooms | 8 |
| Full Baths | 3 |
| Status | Active |
| Directions | From Wilcrest and I-10 go west on Wilcrest one block to Upland, turn right (north). Go less than half a mile to Upland Estates front gates on Brookeside Chase Lane. |
| ModificationTimestamp | 2026-09-15T13:24:46.733-00:00 |
| High School | STRATFORD HIGH SCHOOL (SPRING BRANCH) |
| City | Houston |
| Association Name | Houston HOA Management |
| High School District | 49 - Spring Branch |
| MLS Area | 24 |
| Lot Size Units | Square Feet |
| Elementary School | SHERWOOD ELEMENTARY SCHOOL |
| Tax Annual Amount | 10892 |
| Middle/Junior High School | SPRING FOREST MIDDLE SCHOOL |
| MLS Area Minor | Spring Branch |
| Lease Considered Y/N | false |
| Standard Status | Active |
| Middle/Junior School District | 49 - Spring Branch |
| Elementary School District | 49 - Spring Branch |
| Year Built Source | Public Records |
| Property Sub Type Additional | Single Family Residence |
| PostalCity | Houston |
| Legal Description | LT 2 BLK 1 UPLAND ESTATES |
Interior Features
| Interior Amenities | Balcony,Bedroom on Main Level,Double Vanity,Entrance Foyer,Full Bath on Main Level,High Ceilings,Kitchen Island,Kitchen/Family Room Combo,Bath in Primary Bedroom,Soaking Tub,Separate Shower,TwoBedroomsUp,Upper Level Primary,Walk-In Closet(s),Window Treatments,Living/Dining Room,Programmable Thermostat |
|---|---|
| Flooring | Carpet,Tile,Wood |
| Air Conditioning Y/N | true |
| Heating Y/N | true |
| Window Features | Window Coverings |
| Half Baths | 1 |
| Laundry Features | Washer Hookup,Electric Dryer Hookup,Gas Dryer Hookup |
| Total Bedrooms | 3 |
| Room Type | Entry/Foyer,Living Room,Utility Room,Half Bath |
| LivingAreaSource | Appraiser |
| Total Baths | 4 |
Exterior Features
| Exterior Amenities | Balcony,Covered Patio,Deck,Fence,Porch,Patio |
|---|---|
| Fencing | Back Yard |
| Parking Features | Attached,Electric Gate,Garage |
| Water Source | Public |
| Lot Size Area | 1552 |
| Foundation Details | Slab |
| Building Area Total | 2587 |
| Lot Size Acres | 0.0356 |
| Road Surface Type | Concrete |
| Lot Size Source | Appraiser |
| Private Pool | false |
Amenities
- Foreclosure
- Views
- Short Sale
- New Construction
- Adult 55+
- Lease To Own
- No HOA Fees
- Furnished
- Primary On Main
- Air Conditioning
- Seller Finance
- Green
- Fixer Upper
- Horse
- Golf
- Fireplace
- Deck
- Garage
- Basement
- Pool
Property vs Single Family Average in 77043
Price
Taxes
Year Built
In The Neighborhood
New Construction
Spring Branch
$ 815,000
- Type
- Single Family
- Size
- 3,202 SqFt
- Rooms
- 4 Beds + 3.5 Baths
 The information being provided by Houston Association of REALTORS, Inc. is for the consumer's personal, non-commercial use and may not be used for any purpose other than to identify prospective properties consumers may be interested in purchasing. Any information relating to real estate for sale referenced on this web site comes from the Internet Data Exchange (IDX) program of the Houston Association of REALTORS, Inc. This web site may reference real estate listing(s) held by a brokerage firm other
 © 2026 Bryan College Station Regional Association of Realtors. All rights reserved. Information deemed to be reliable but not guaranteed. The data relating to real estate for sale on this website comes in part from the Broker Reciprocitysm Program. Real estate listings held by brokerage firms other than The Lauren Ashley Team are marked with the BR logo and detailed information about them includes the name of the listing brokers. Listing broker has attempted to offer accurate data, but buyers
