

Price Reduction



Address
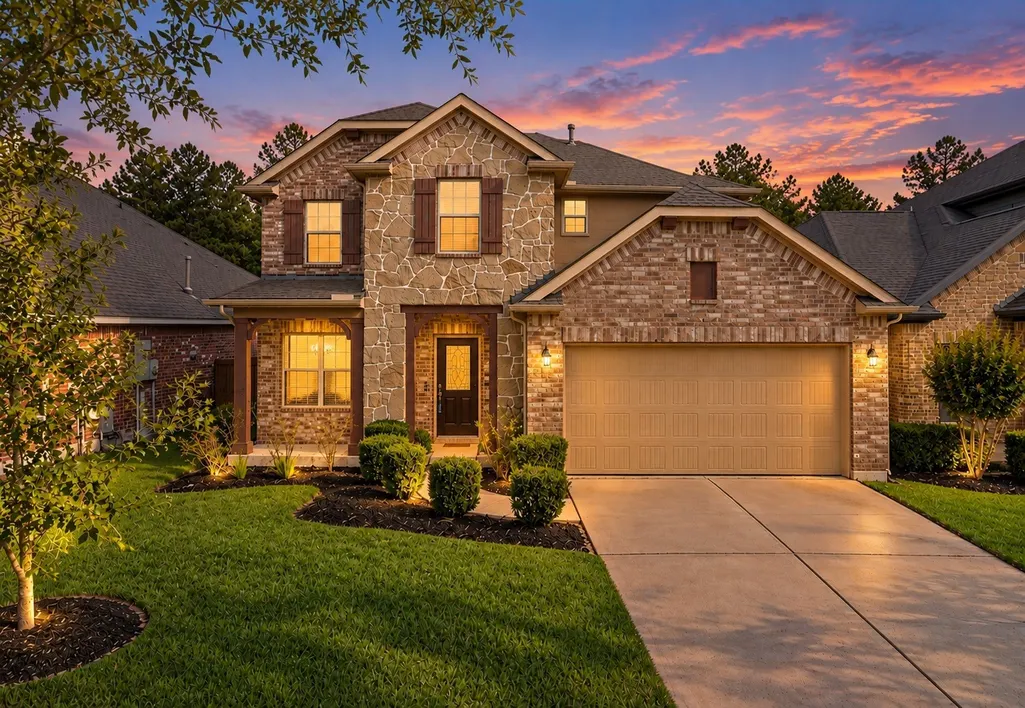
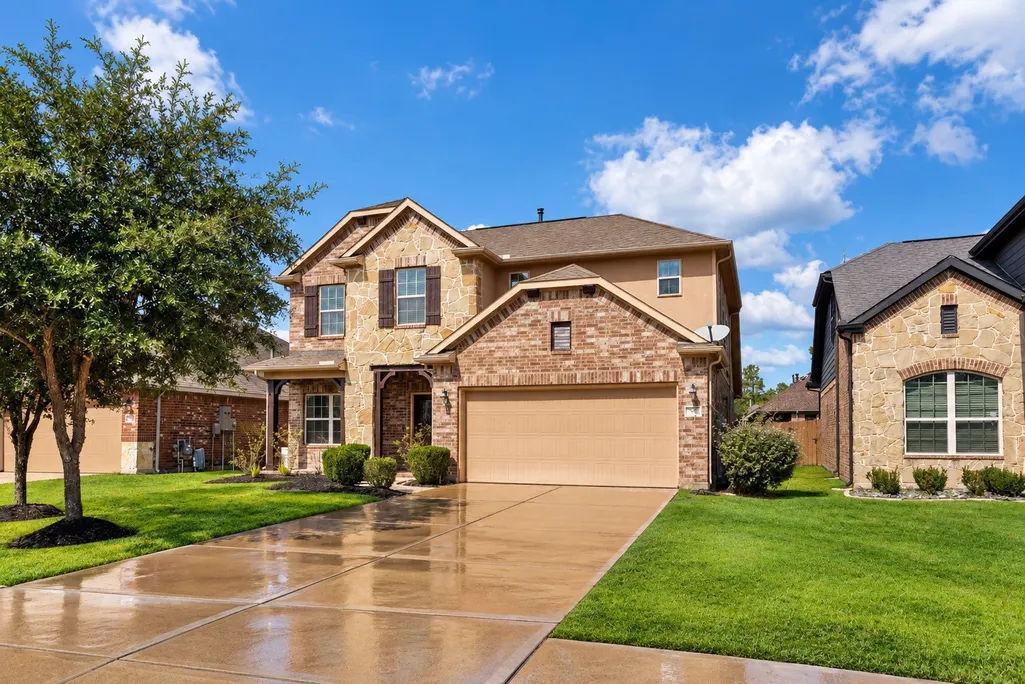
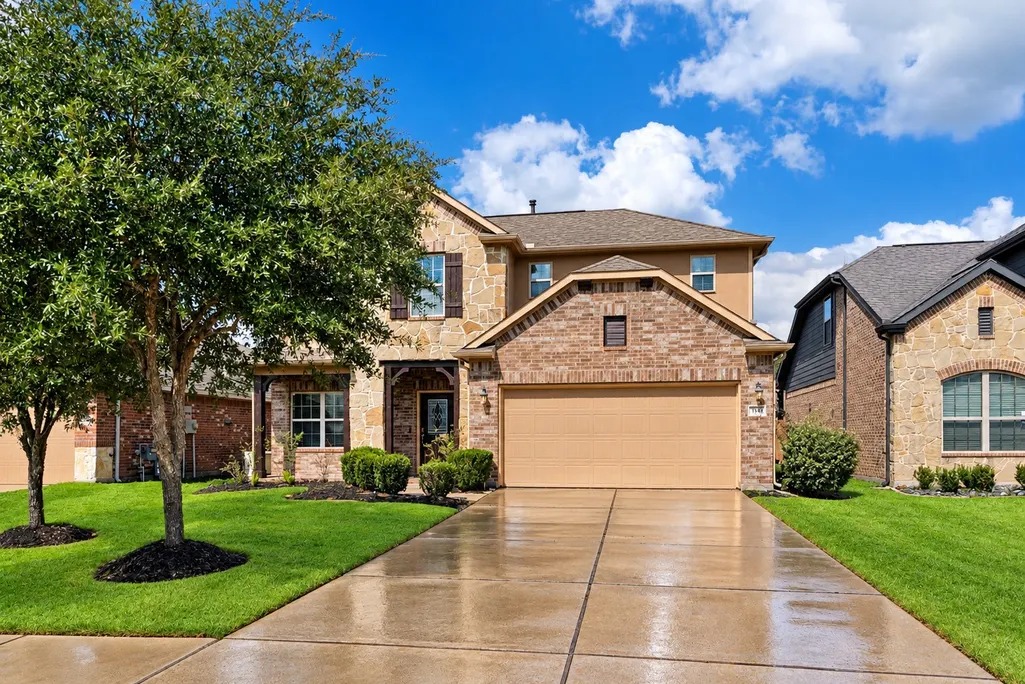
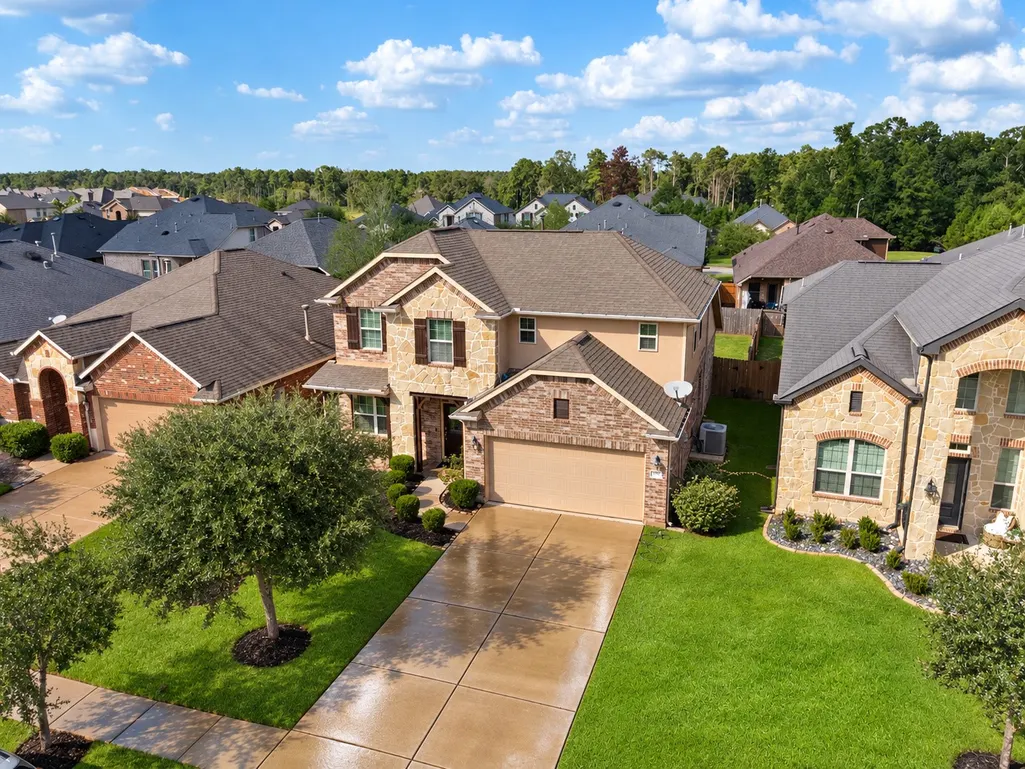
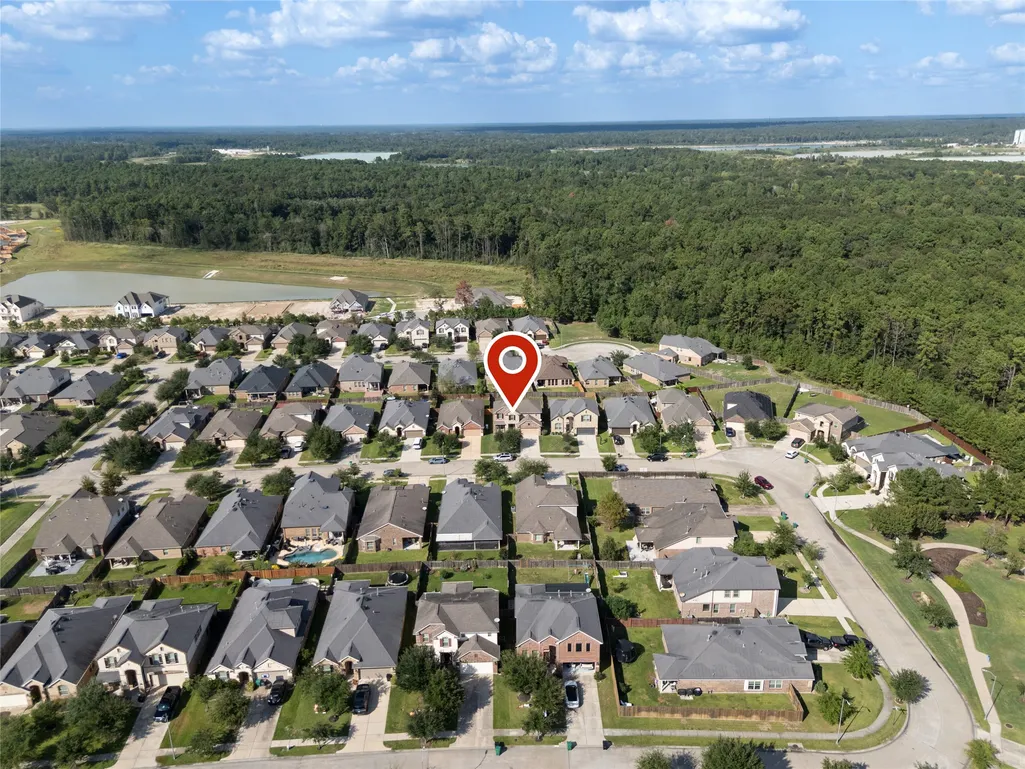
3647 Gable Landing Lane, Spring, TX
Price
$ 399,000
Property Attributes
- MLS#52306304
- TypeSingle Family
- Listing Status Active
- CountyMontgomery
- CitySpring
- Area15 Spring Northeast
- NeighborhoodFalls At Imperial Oaks 10
- Zip77386
- Style
- Year Built2014
- Taxes$ 10572
- Price$ 399,000
- Bedrooms4
- Full Bathrooms2
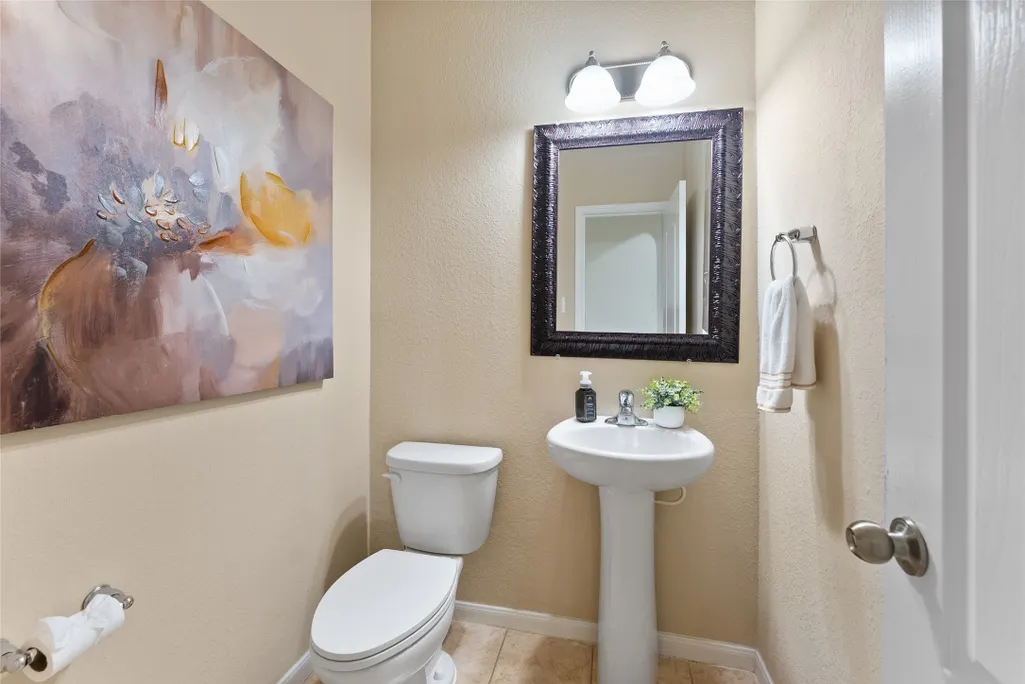
- Half Bathrooms1
- Sqr Footage2762
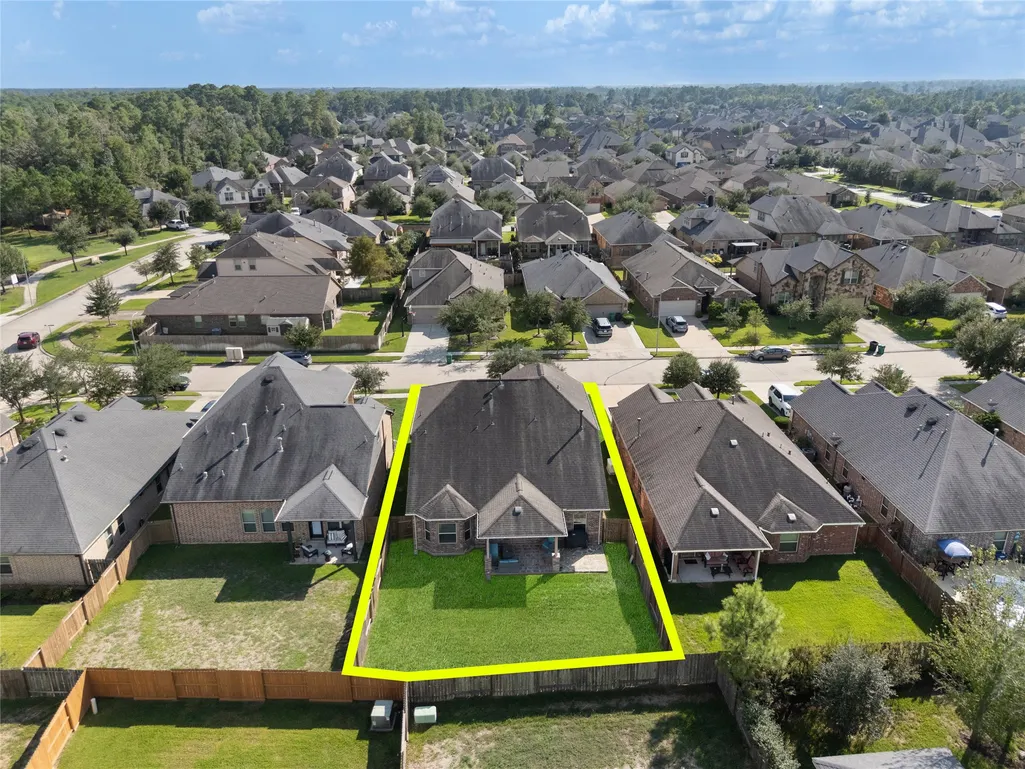
- Lot Size0.1436 Acres
Data Source:
Houston Association of REALTORS® (HAR)
Property Description
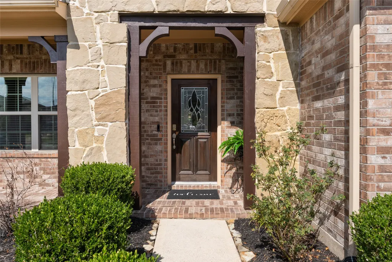
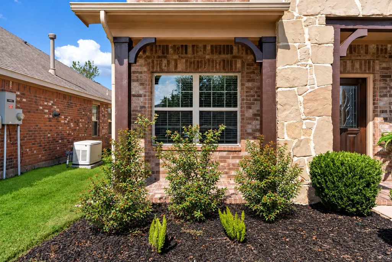
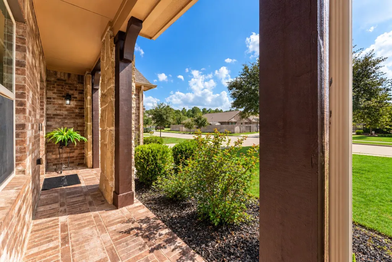
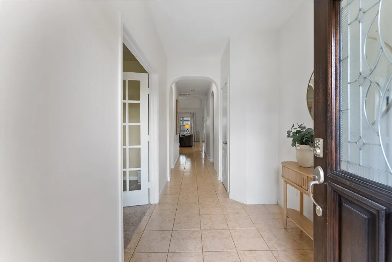
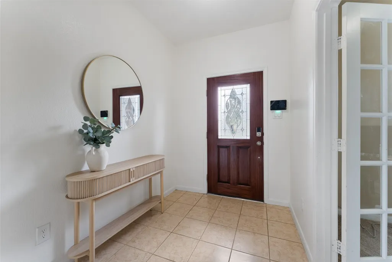
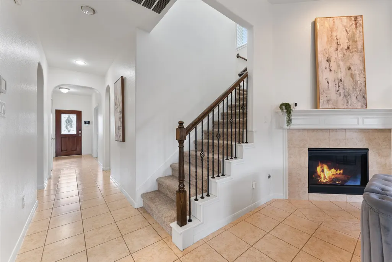
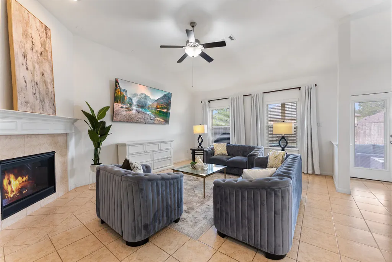
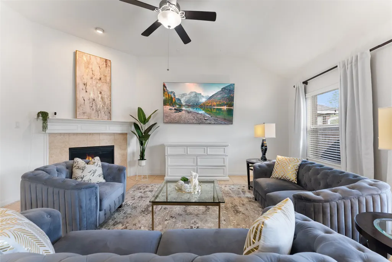
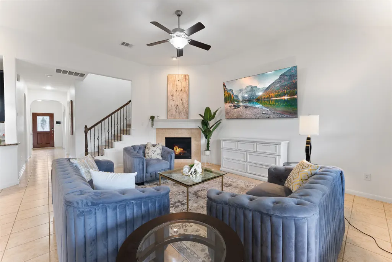
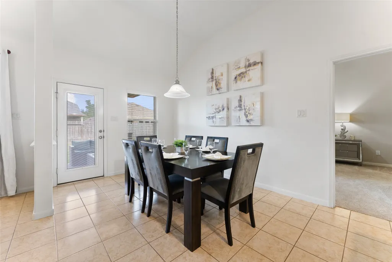
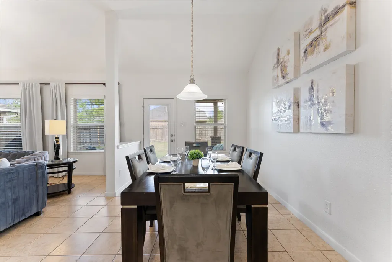
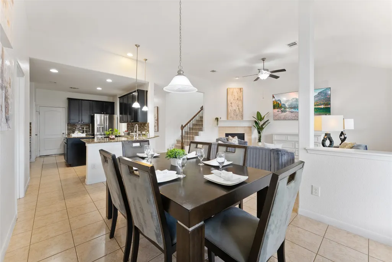
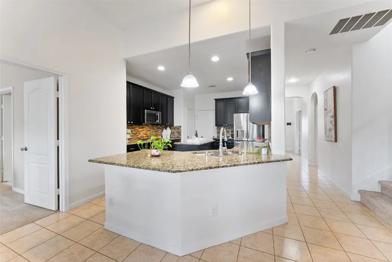
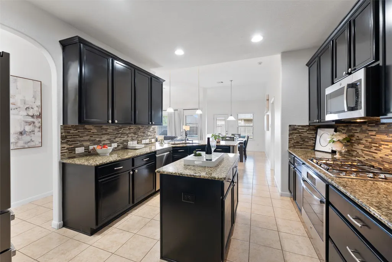
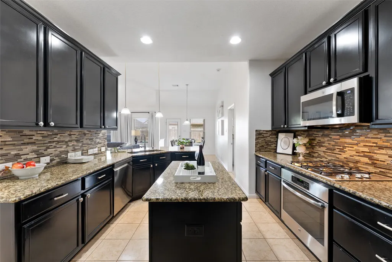
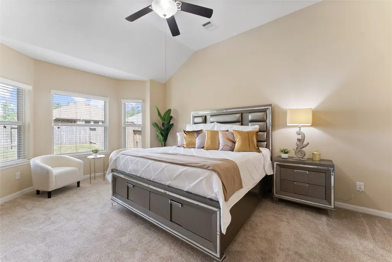
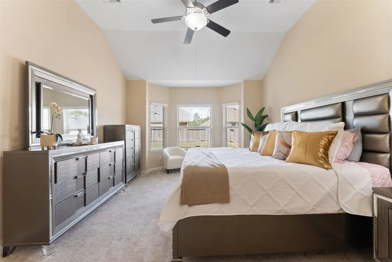
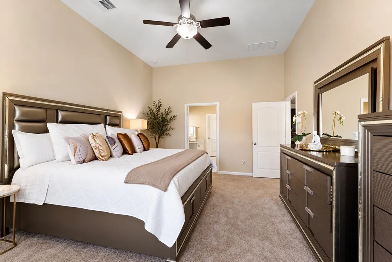
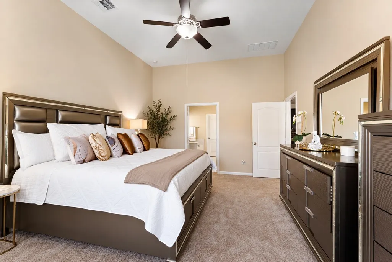
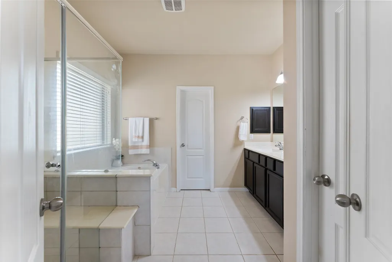
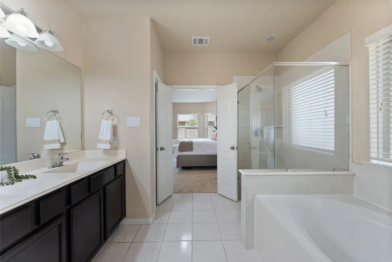
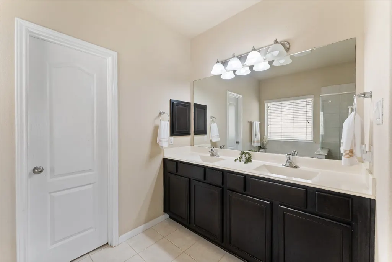
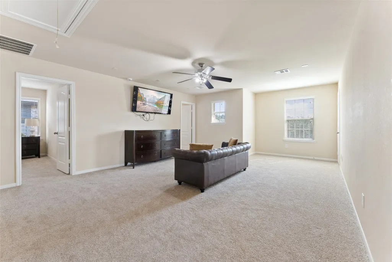
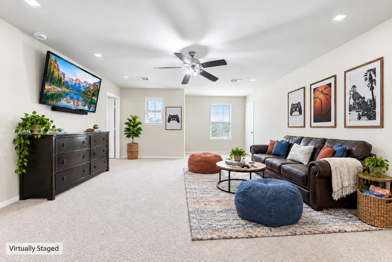
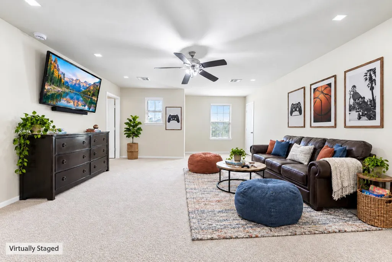
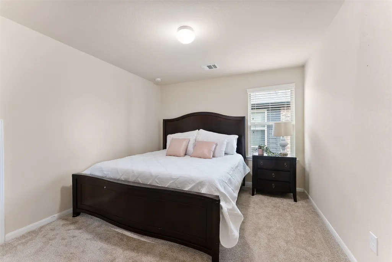
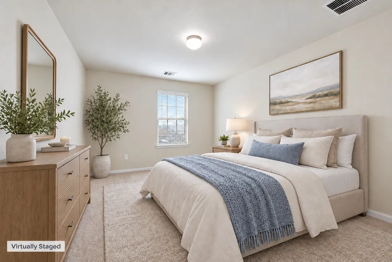
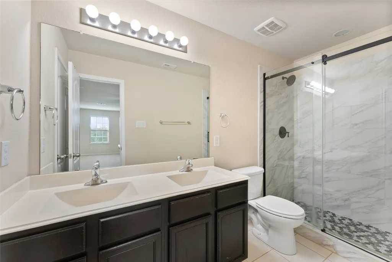
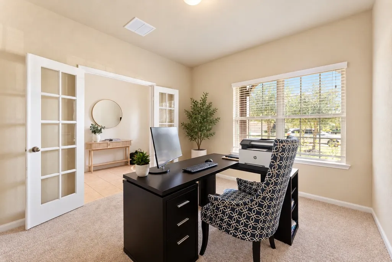
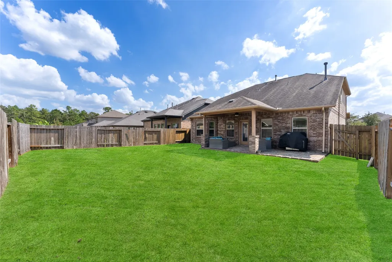
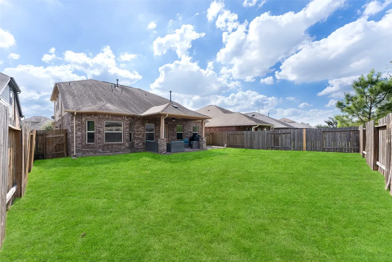
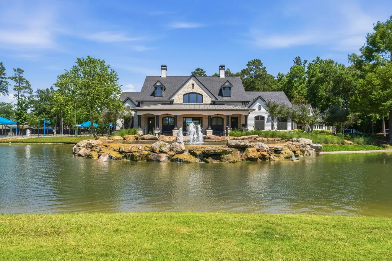
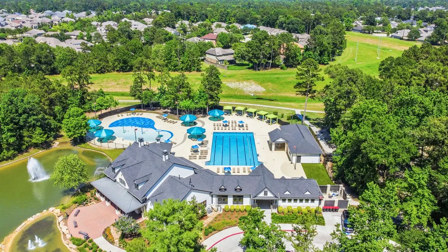
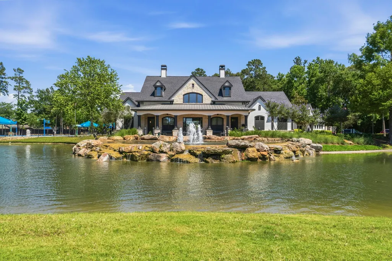
SPACE TO LIVE BEAUTIFULLY IN THE FALLS AT IMPERIAL OAKS! Discover the perfect blend of comfort, functionality, and location in this inviting 4-bedroom, 2.5-bath home offering 2,762 square feet of thoughtfully designed living space. A spacious first-floor primary suite provides a private retreat, while a dedicated home office offers the ideal setting for working remotely. Upstairs, a generous game room creates the perfect space for movie nights, entertaining, or simply unwinding. Located in the sought-after master-planned community of The Falls at Imperial Oaks and zoned to Conroe ISD, residents enjoy an exceptional lineup of amenities, including resort-style pools, a fitness center, parks, and playgrounds, with one just a street away! Enjoy convenient access to The Woodlands, major employment centers, shopping, dining, and entertainment, with Grand Parkway and I-45 nearby. A home that offers the space you need, the flexibility you want, and a community you'll love coming home to!
| Elementary School | Middle School | High School |
|---|---|---|
| BIRNHAM WOODS ELEMENTARY SCHOOL Elementary School | YORK JUNIOR HIGH SCHOOL Middle School | GRAND OAKS HIGH SCHOOL High School |
| Price History | |
|---|---|
| 10/13/2026 | Listed $413,900 |
| 10/29/2026 | 4$399,000 |
General Features
| Country | US |
|---|---|
| Sewer | Public Sewer |
| Heating | Central,Electric,Gas |
| Cooling | Central Air,Electric,Gas |
| Roof | Composition |
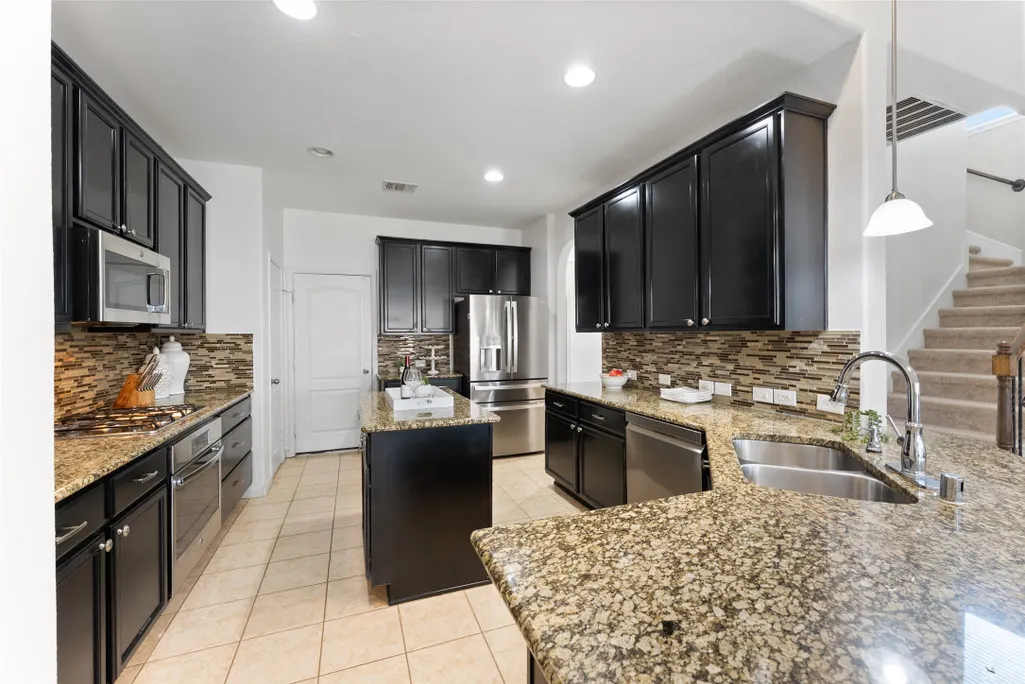
| Appliances | Dishwasher,Gas Cooktop,Disposal,Gas Oven,Microwave |
| HOA Fee | 850 |
| Garage Spaces | 2 |
| Association Fee Includes | Clubhouse,Common Areas,Recreation Facilities |
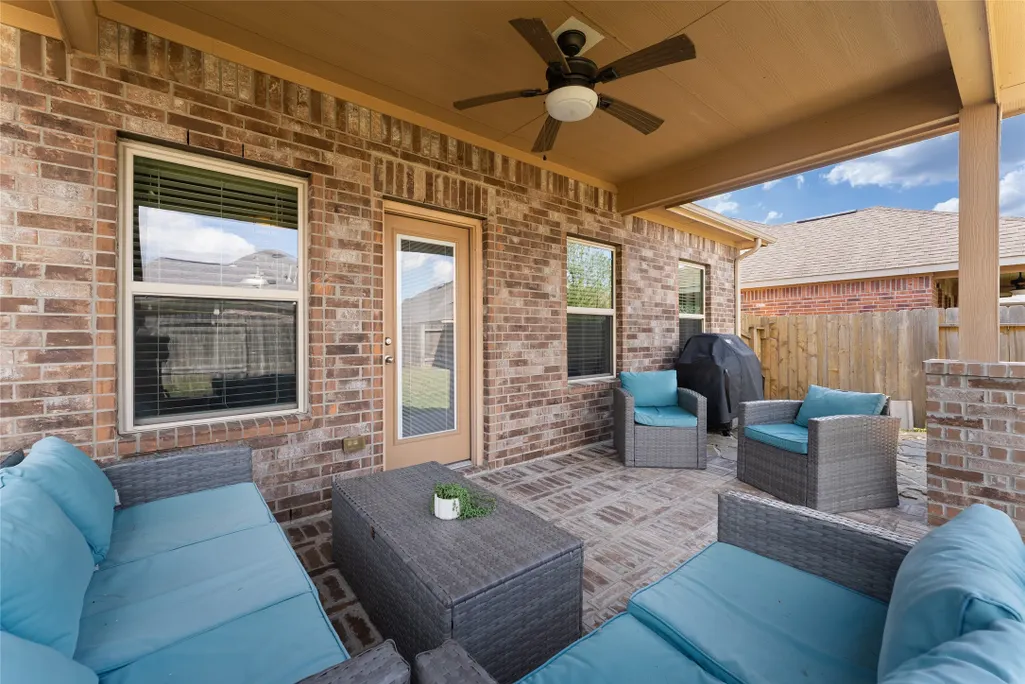
| Patio/Porch Features | Covered,Deck,Patio,Porch |
| Architectural Style | Contemporary/Modern,Other,Traditional |
| Pool Features | Association |
| Security Features | Prewired,Smoke Detector(s) |
| Construction Materials | Brick,Stone,Wood Siding |
| Year Built | 2014 |
| Stories Count | 2 |
| Levels | Two |
| Property Subtype | Detached |
| Tax Year | 2026 |
| Community Features | Master Planned Community |
| Assoc Fee Paid Per | Annually |
| County | Montgomery |
| New Construction | false |
| Property Type | Residential |
| Association Amenities | Basketball Court,Clubhouse,Dog Park,Fitness Center,Picnic Area,Playground,Pickleball,Park,Pool,Tennis Court(s),Trail(s),Trash |
| HOA | true |
| Attached Garage | true |
| Subdivision Name | Falls At Imperial Oaks 10 |
| Garage Y/N | true |
| Total Rooms | 6 |
| Full Baths | 2 |
| Status | Active |
| Directions | From I-45, take the Rayford Road exit and head east on Rayford Road. Continue straight to the Grand Parkway (Highway 99), then turn left onto the Grand Parkway frontage road. Follow the frontage road to Birnham Woods Drive and turn left. Continue north on Birnham Woods Drive, then turn right onto Astoria Brook Lane. Turn left onto Blaine Oaks Lane, then left onto Morning Ridge Lane. Follow the road as it curves into Gable Landing Lane. The home will be on your left at 3647 Gable Landing Lane. |
| ModificationTimestamp | 2026-11-08T21:08:08.947-00:00 |
| High School | GRAND OAKS HIGH SCHOOL |
| City | Spring |
| Disclosures | Other |
| Association Name | Fall at Imperial Oaks Godwin |
| High School District | 11 - Conroe |
| MLS Area | 15 |
| Lot Size Units | Square Feet |
| Elementary School | BIRNHAM WOODS ELEMENTARY SCHOOL |
| Tax Annual Amount | 10572 |
| Middle/Junior High School | YORK JUNIOR HIGH SCHOOL |
| MLS Area Minor | Spring Northeast |
| Lease Considered Y/N | false |
| Virtual Tour | https://www.zillow.com/view-imx/ddbb96ad-a1eb-4cb8-83b9-224b71c55896?initialViewType=pano |
| Standard Status | Active |
| Middle/Junior School District | 11 - Conroe |
| Elementary School District | 11 - Conroe |
| Year Built Source | Public Records |
| PostalCity | Spring |
| Legal Description | S504210 - FALLS AT IMPERIAL OAKS 10, BLOCK 1, LOT 45 |
Interior Features
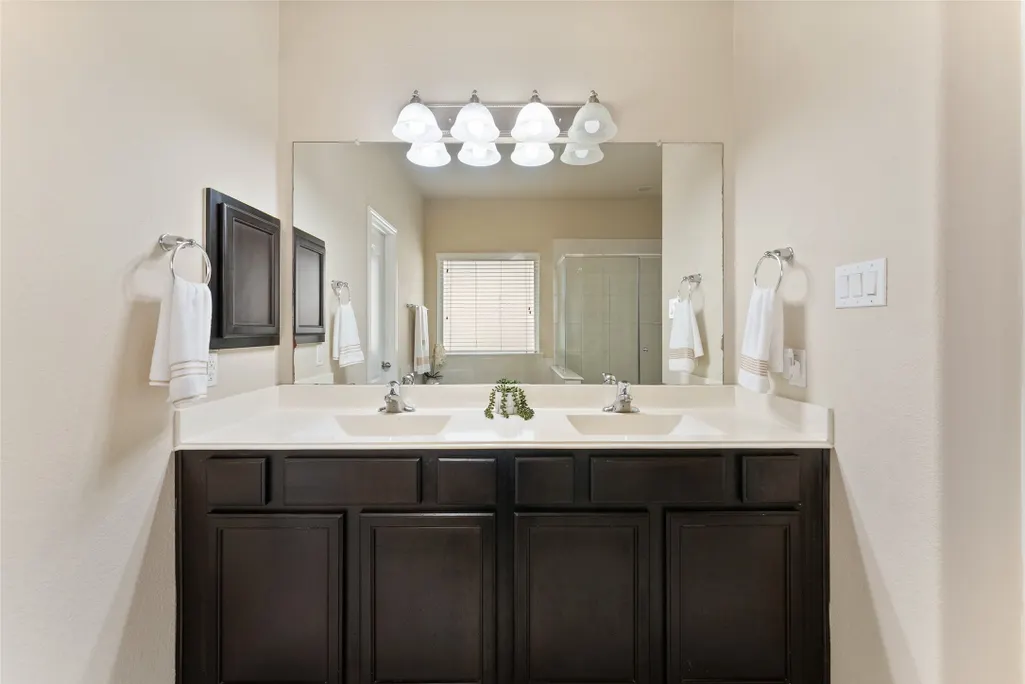
| Interior Amenities | Double Vanity,Entrance Foyer,High Ceilings,Kitchen Island,Kitchen/Family Room Combo,Bath in Primary Bedroom,Main Level Primary,Pantry,Soaking Tub,Separate Shower,Tub Shower,Three Bedrooms Up,Vaulted Ceiling(s),Kitchen/Dining Combo |
|---|---|
| Flooring | Carpet,Tile |
| Total Fireplaces | 1 |
| Air Conditioning Y/N | true |
| Heating Y/N | true |
| Fireplace Y/N | true |
| Half Baths | 1 |
| Laundry Features | Electric Dryer Hookup,Gas Dryer Hookup |
| Total Bedrooms | 4 |
| Room Type | Breakfast Room/Nook,Entry/Foyer,Family Room,Game Room,Kitchen,Living Room,Office,Utility Room,Half Bath |
| LivingAreaSource | Appraiser |
| Total Baths | 3 |
Exterior Features
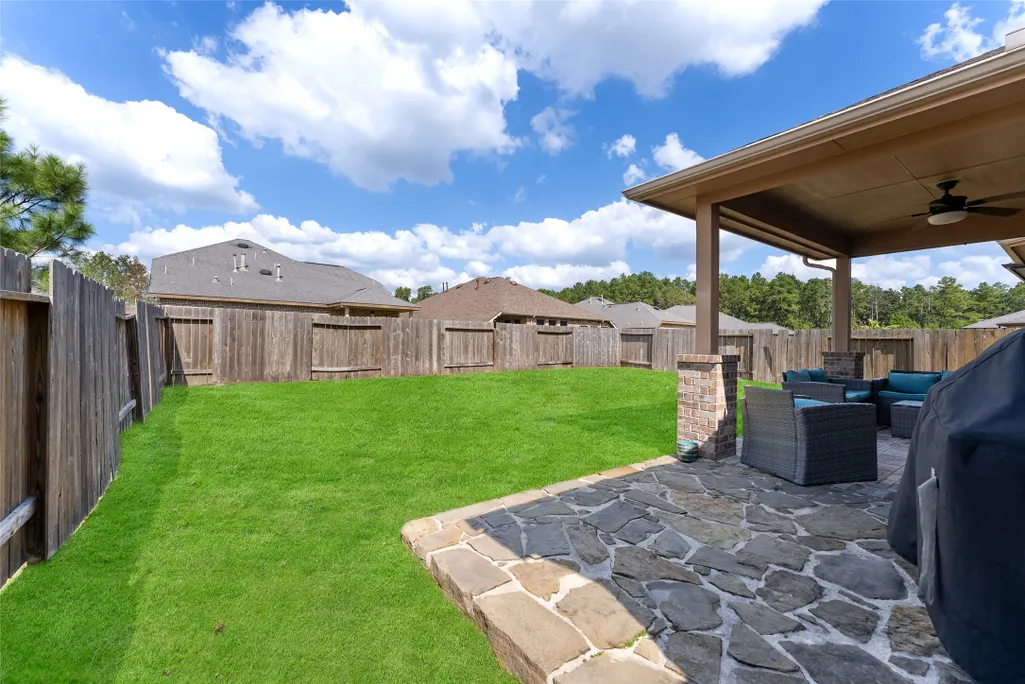
| Exterior Amenities | Covered Patio,Deck,Fence,Irrigation Sprinklers,Porch,Patio,Private Yard,Tennis Court(s) |
|---|---|
| Fencing | Back Yard |
| Parking Features | Attached,Garage |
| Lot Features | Subdivision,Pond on Lot |
| Water Source | Public |
| Lot Size Area | 6255 |
| Foundation Details | Slab |
| Building Area Total | 2762 |
| Lot Size Acres | 0.1436 |
| Road Surface Type | Asphalt |
| Lot Size Source | Appraiser |
| Private Pool | false |
Amenities
- Foreclosure
- Views
- Short Sale
- New Construction
- Adult 55+
- Lease To Own
- No HOA Fees
- Furnished
- Primary On Main
- Air Conditioning
- Seller Finance
- Green
- Fixer Upper
- Horse
- Golf
- Fireplace
- Deck
- Garage
- Basement
- Pool
Property vs Single Family Average in 77386
Price
Taxes
Year Built
 The information being provided by Houston Association of REALTORS, Inc. is for the consumer's personal, non-commercial use and may not be used for any purpose other than to identify prospective properties consumers may be interested in purchasing. Any information relating to real estate for sale referenced on this web site comes from the Internet Data Exchange (IDX) program of the Houston Association of REALTORS, Inc. This web site may reference real estate listing(s) held by a brokerage firm other
 © 2026 Bryan College Station Regional Association of Realtors. All rights reserved. Information deemed to be reliable but not guaranteed. The data relating to real estate for sale on this website comes in part from the Broker Reciprocitysm Program. Real estate listings held by brokerage firms other than The Lauren Ashley Team are marked with the BR logo and detailed information about them includes the name of the listing brokers. Listing broker has attempted to offer accurate data, but buyers
