

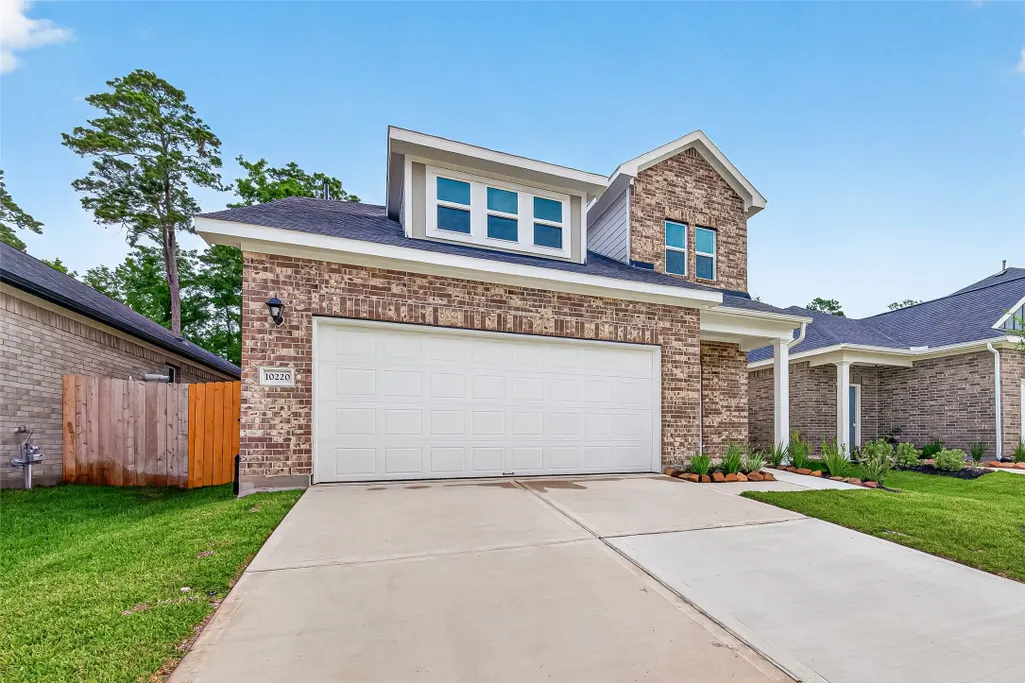
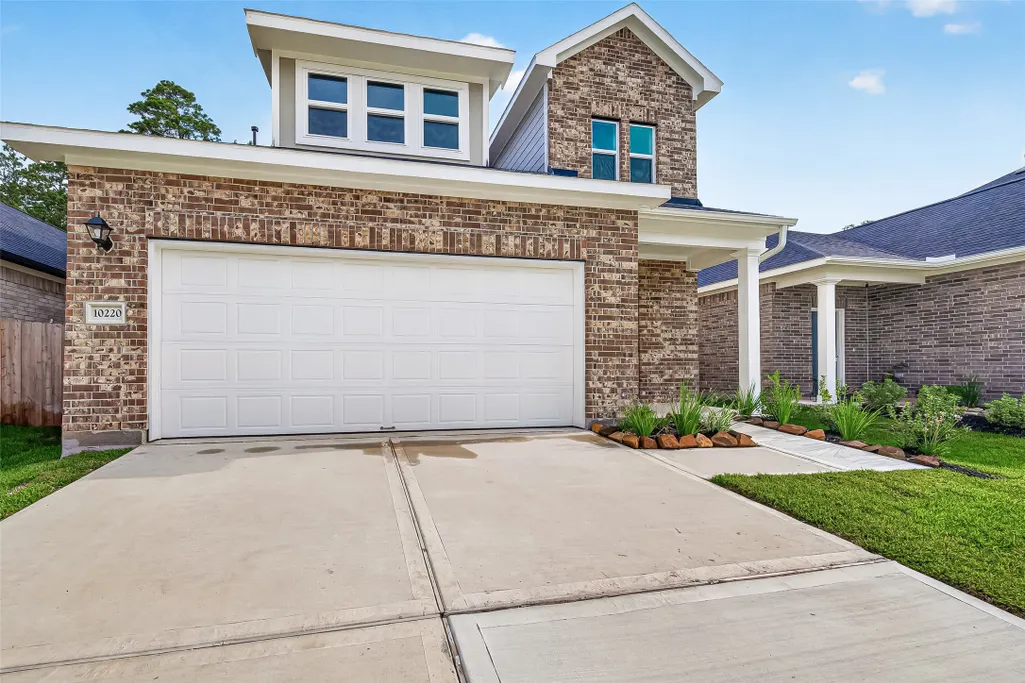
Address
10220 Badger Run Lane, Magnolia, TX
Price
$ 299,999
Property Attributes
- MLS#62537321
- TypeSingle Family
- Listing Status Pending
- CountyMontgomery
- CityMagnolia
- Area15 Magnolia/1488 East
- NeighborhoodMill Crk North Sec 3
- Zip77354
- Style
- Year Built2025
- Taxes$ 1141
- Price$ 299,999
- Bedrooms4
- Full Bathrooms2
- Half Bathrooms1
- Sqr Footage2397
- Lot Size0.1099 Acres
Data Source:
Houston Association of REALTORS® (HAR)
Property Description
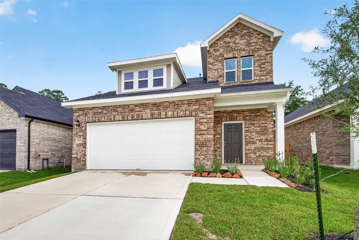
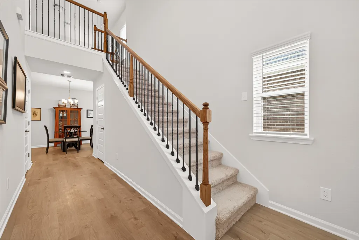
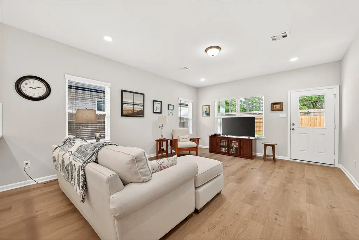
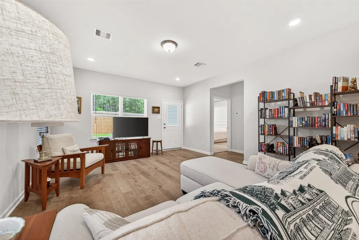
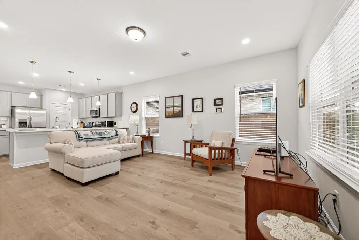
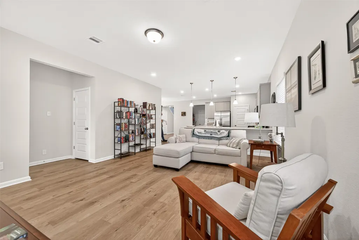
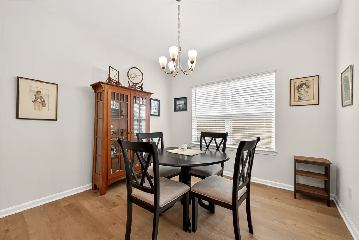
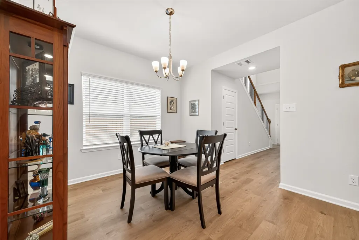
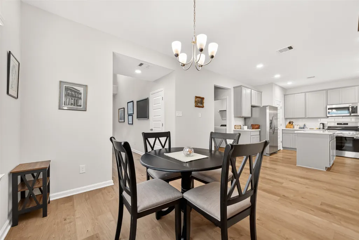
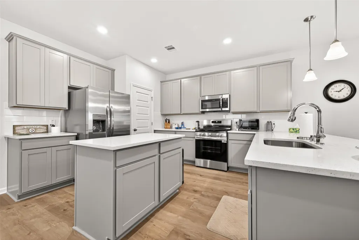
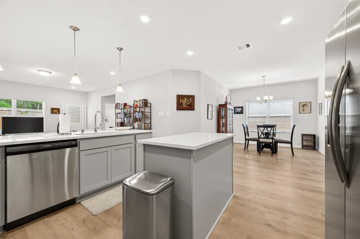
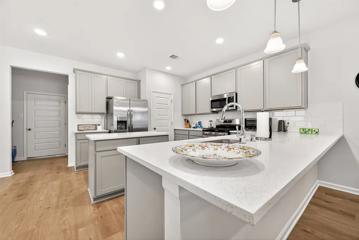
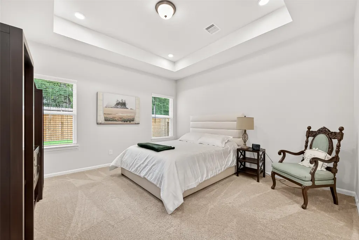
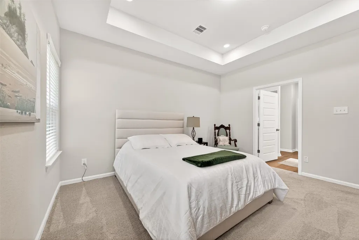
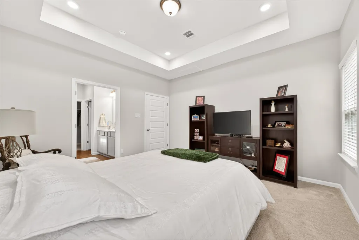
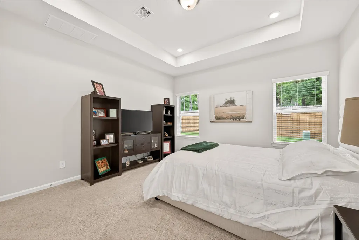
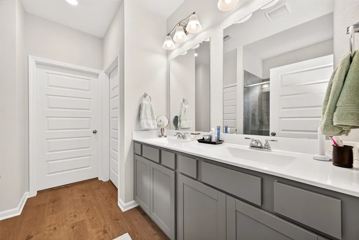
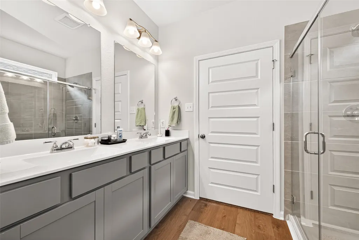
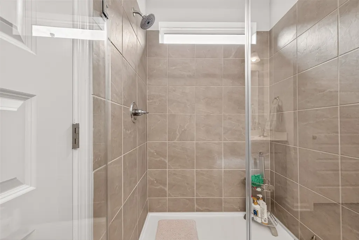
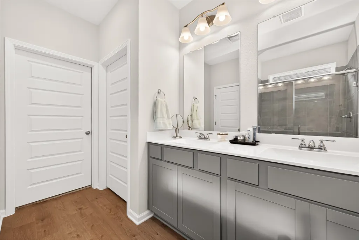
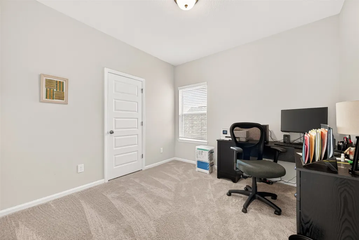
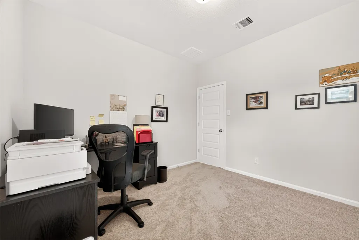
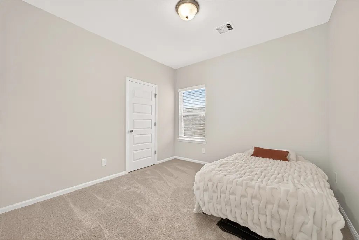
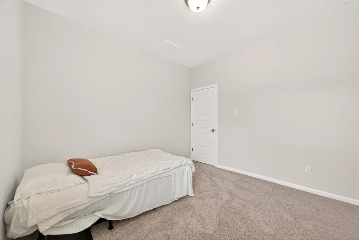
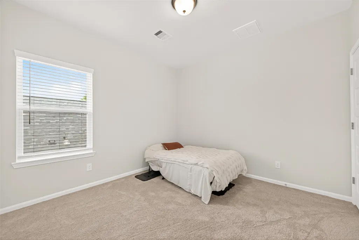
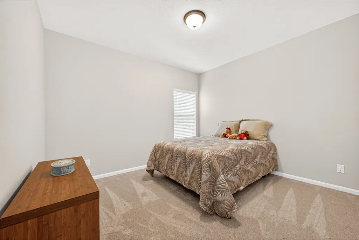
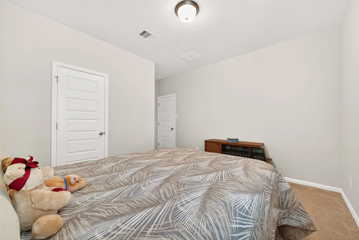
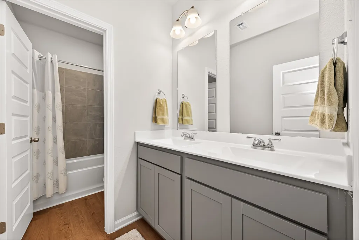
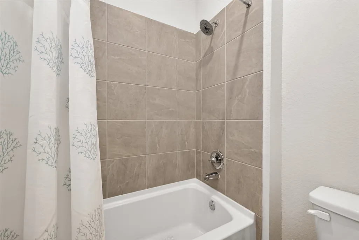
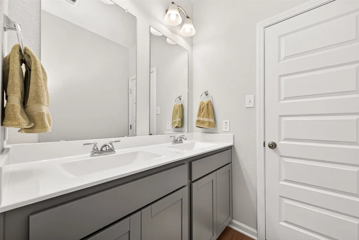
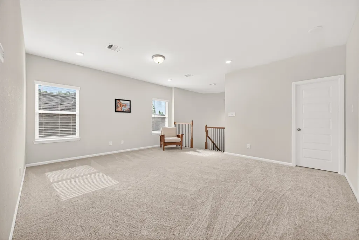
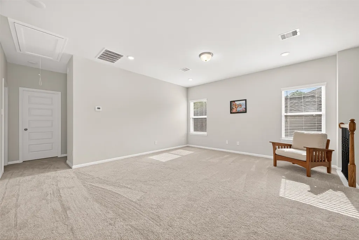
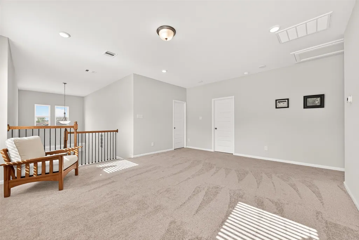
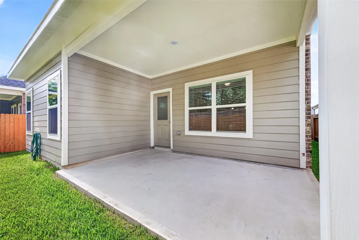
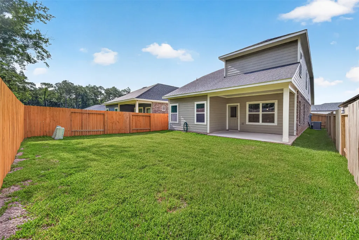
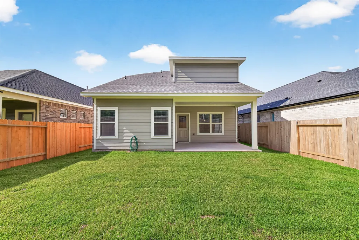
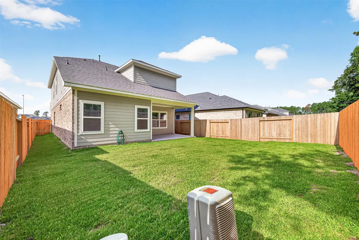
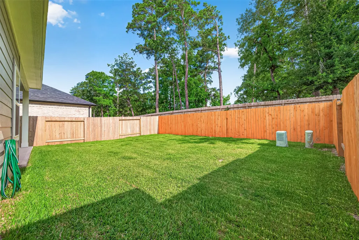
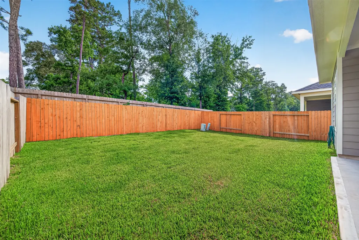
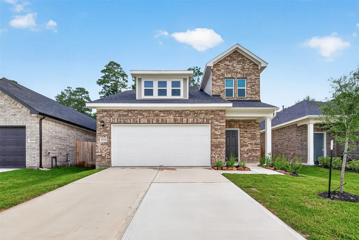
Welcome to the “Sparrow II” by Smith Douglas Homes in Mill Creek Trails! Only occupied for 6 months, this stunning two-story home offers a fresh, like-new feel with modern colors and stylish finishes throughout. Featuring 4 bedrooms, 2.5 baths, and a desirable floor plan, the home is designed for everyday living and entertaining. The open-concept kitchen includes a large island, pendant lighting, upgraded 42” upper cabinets, and flows into the spacious family room with high ceilings and abundant natural light. The private primary suite is conveniently located downstairs, while upstairs offers a generous game room, three additional bedrooms, and a full bath with dual sinks. Highlights include luxury vinyl plank flooring, a mudroom off the garage, and a rear covered patio. Enjoy Mill Creek Trails amenities including Mill Creek access, walking trails, playground, and Magnolia ISD schools—all just 10 minutes from The Woodlands! Very low tax rate for new construction.
| Elementary School | Middle School | High School |
|---|---|---|
| CEDRIC C. SMITH ELEMENTARY SCHOOL Elementary School | BEAR BRANCH JUNIOR HIGH SCHOOL Middle School | MAGNOLIA HIGH SCHOOL High School |
| Price History | |
|---|---|
| 6/6/2026 | Listed $329,999 |
| 7/10/2026 | 9$299,999 |
General Features
| Country | US |
|---|---|
| Sewer | Public Sewer |
| Heating | Central,Gas |
| Cooling | Central Air,Electric |
| Roof | Composition |
| Appliances | Dishwasher,Disposal,Gas Range,Microwave,Oven |
| HOA Fee | 769 |
| Garage Spaces | 2 |
| Architectural Style | Traditional |
| Construction Materials | Brick,Cement Siding |
| Year Built | 2025 |
| Stories Count | 2 |
| Levels | Two |
| Property Subtype | Detached |
| Tax Year | 2025 |
| Assoc Fee Paid Per | Annually |
| County | Montgomery |
| New Construction | false |
| Property Type | Residential |
| HOA | true |
| Attached Garage | true |
| Energy Efficient | Thermostat |
| Subdivision Name | Mill Crk North Sec 3 |
| Garage Y/N | true |
| Total Rooms | 4 |
| Full Baths | 2 |
| Status | Pending |
| Directions | From 2978 Go West on Carraway Lane, Right on N Creek Drive, Left on Caddo Trail, Left on Wills Way, Turns into Axis Deer Trail, Right on Badger Run Lane. |
| ModificationTimestamp | 2026-09-15T21:35:23.090-00:00 |
| High School | MAGNOLIA HIGH SCHOOL |
| City | Magnolia |
| Association Name | Mill Creek Residential Community |
| High School District | 36 - Magnolia |
| MLS Area | 15 |
| Lot Size Units | Square Feet |
| Elementary School | CEDRIC C. SMITH ELEMENTARY SCHOOL |
| Tax Annual Amount | 1141 |
| Middle/Junior High School | BEAR BRANCH JUNIOR HIGH SCHOOL |
| MLS Area Minor | Magnolia/1488 East |
| Lease Considered Y/N | false |
| Standard Status | Pending |
| Middle/Junior School District | 36 - Magnolia |
| Elementary School District | 36 - Magnolia |
| Year Built Source | Public Records |
| PostalCity | Magnolia |
| Legal Description | S717603 - MILL CREEK NORTH 03, BLOCK 1, LOT 63 |
Interior Features
| Interior Amenities | Double Vanity,En Suite Bathroom,Kitchen Island,Kitchen/Family Room Combo,Bath in Primary Bedroom,Main Level Primary,Walk-In Closet(s),Window Treatments,Living/Dining Room,Programmable Thermostat |
|---|---|
| Flooring | Carpet,Laminate |
| Air Conditioning Y/N | true |
| Heating Y/N | true |
| Window Features | Window Coverings |
| Half Baths | 1 |
| BuyerOfficeEmail | shelly@walzelproperties.com |
| Total Bedrooms | 4 |
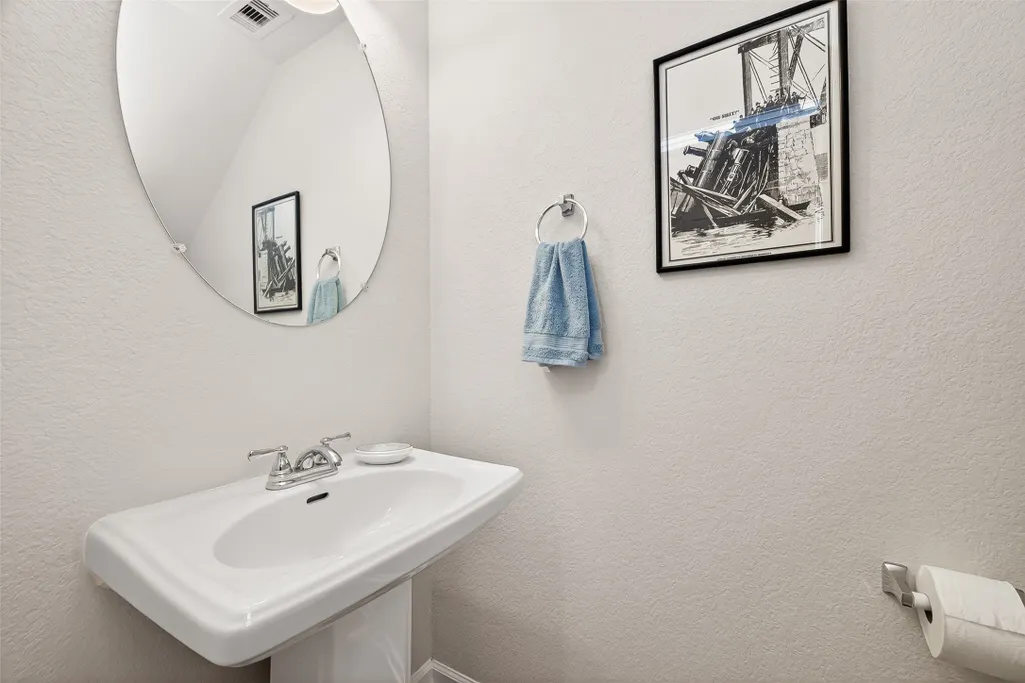
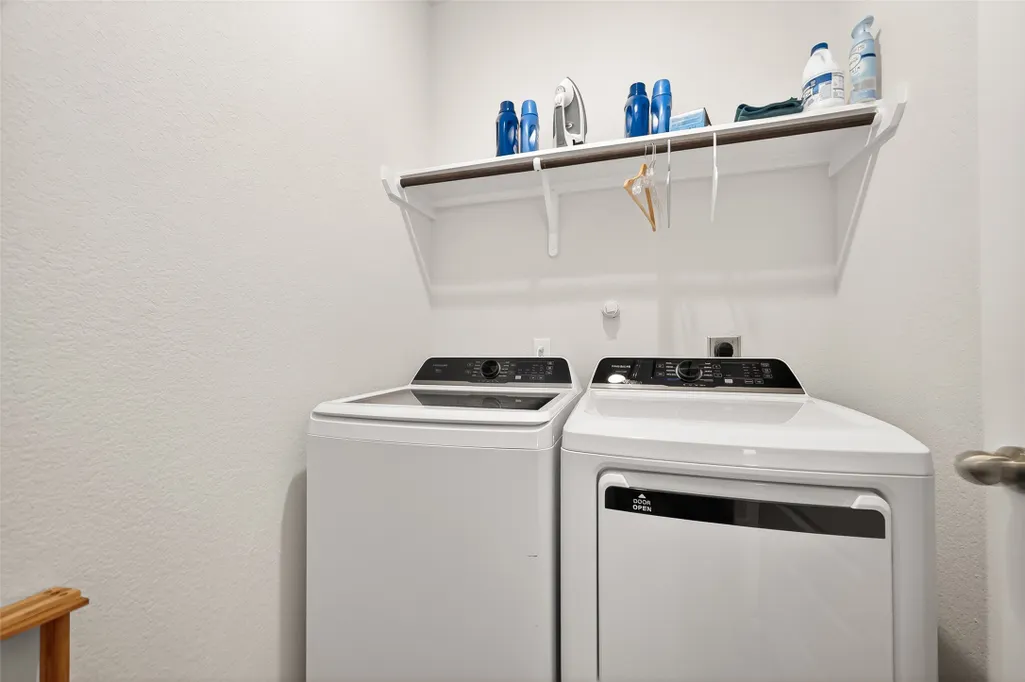
| Room Type | Family Room,Game Room,Living Room,Utility Room,Half Bath |
| LivingAreaSource | Appraiser |
| Total Baths | 3 |
Exterior Features
| Exterior Amenities | Fence,Private Yard |
|---|---|
| Fencing | Back Yard |
| Parking Features | Attached,Garage |
| Lot Features | Subdivision |
| Water Source | Public |
| Lot Size Area | 4788 |
| Foundation Details | Slab |
| Building Area Total | 2397 |
| Lot Size Acres | 0.1099 |
| Lot Size Source | Appraiser |
| Private Pool | false |
Amenities
- Foreclosure
- Views
- Short Sale
- New Construction
- Adult 55+
- Lease To Own
- No HOA Fees
- Furnished
- Primary On Main
- Air Conditioning
- Seller Finance
- Green
- Fixer Upper
- Horse
- Golf
- Fireplace
- Deck
- Garage
- Basement
- Pool
Property vs Single Family Average in 77354
Price
Taxes
Year Built
 The information being provided by Houston Association of REALTORS, Inc. is for the consumer's personal, non-commercial use and may not be used for any purpose other than to identify prospective properties consumers may be interested in purchasing. Any information relating to real estate for sale referenced on this web site comes from the Internet Data Exchange (IDX) program of the Houston Association of REALTORS, Inc. This web site may reference real estate listing(s) held by a brokerage firm other
 © 2026 Bryan College Station Regional Association of Realtors. All rights reserved. Information deemed to be reliable but not guaranteed. The data relating to real estate for sale on this website comes in part from the Broker Reciprocitysm Program. Real estate listings held by brokerage firms other than The Lauren Ashley Team are marked with the BR logo and detailed information about them includes the name of the listing brokers. Listing broker has attempted to offer accurate data, but buyers
